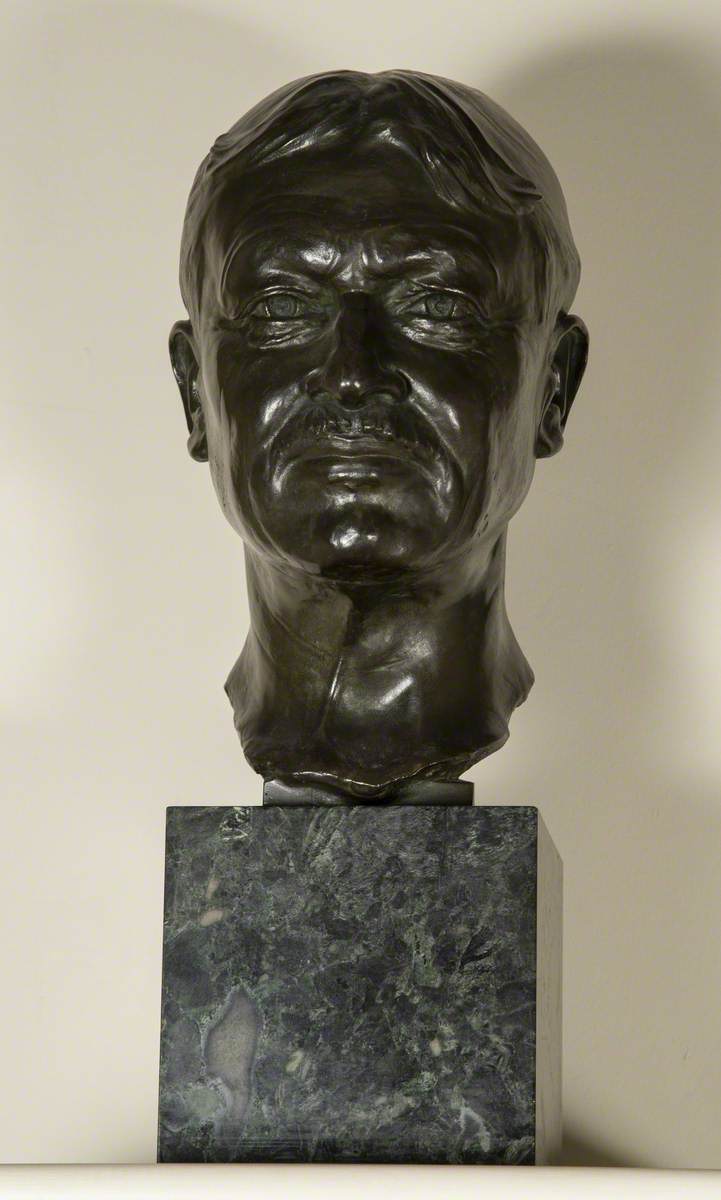
Closely associated with John Belcher, he developed a distinctive approach to classical architecture, combining traditional forms with modern construction. His extension to Chartered Accountants’ Hall, opened in June 1931, continued Belcher’s original design.
Early life and architectural training
Born in Dingwall, Joass began training with his father, the architect William Cumming Joass. He subsequently joined John Burnet’s Glasgow practice, attended Glasgow School of Art and worked for Robert Rowand Anderson in Edinburgh.
He gained early recognition in 1892, when he was awarded the Royal Institute of British Architects' Pugin studentship. After moving to London the following year, he worked briefly for Ernest George and Harold Peto, then Edward John May.
Joass joined John Belcher’s office in the later 1890s and became a partner in 1905.
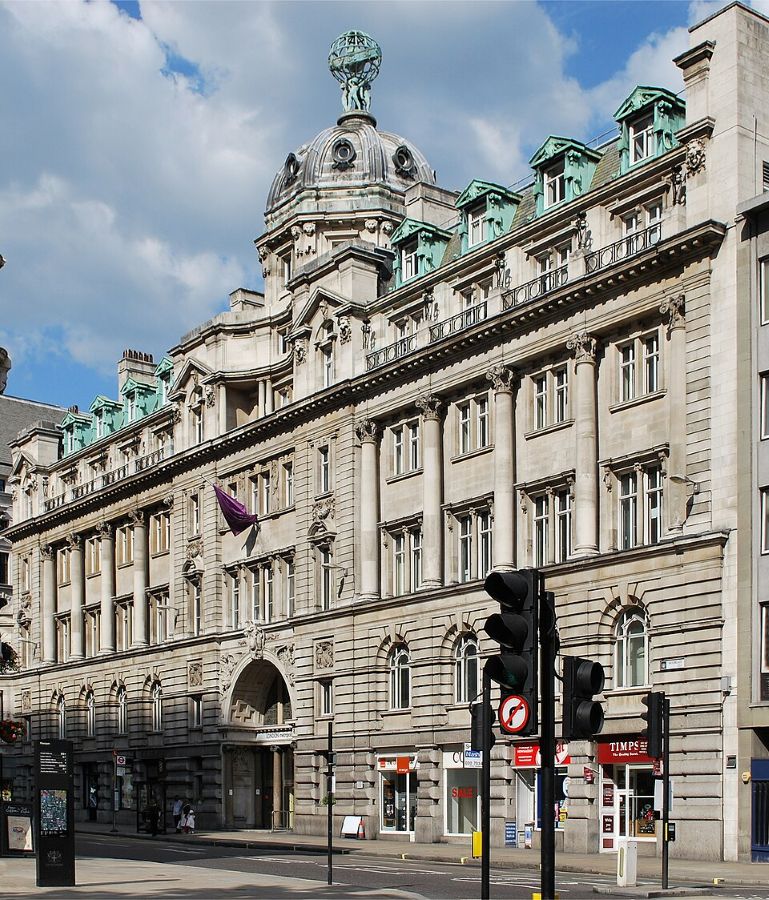
Among Belcher and Joass’s earliest collaborations was Electra House on Moorgate, a short distance from Chartered Accountants’ Hall. Completed in 1903 for the Eastern Telegraph Company, it combines a monumental classical frontage with giant Corinthian columns, a curved colonnade and a central dome crowned by a bronze globe.

Inventive classicism
Many of Joass’s early- and mid-career works are characterised by a distinctive blend of classical vigour and playful inventiveness.
The former Mappin & Webb premises on Oxford Street, principally built in 1907–08, are among the clearest expressions of this style. Although commissioned through Belcher’s practice, the design is generally attributed to Joass.
Faced in Pentelic marble, the building combines an imposing upper section with slender columns and extensive glazing below. Its steel frame allowed this apparently weighty structure to be unusually open. Windows are grouped beneath broad arches, with classical surrounds layered over the façade.
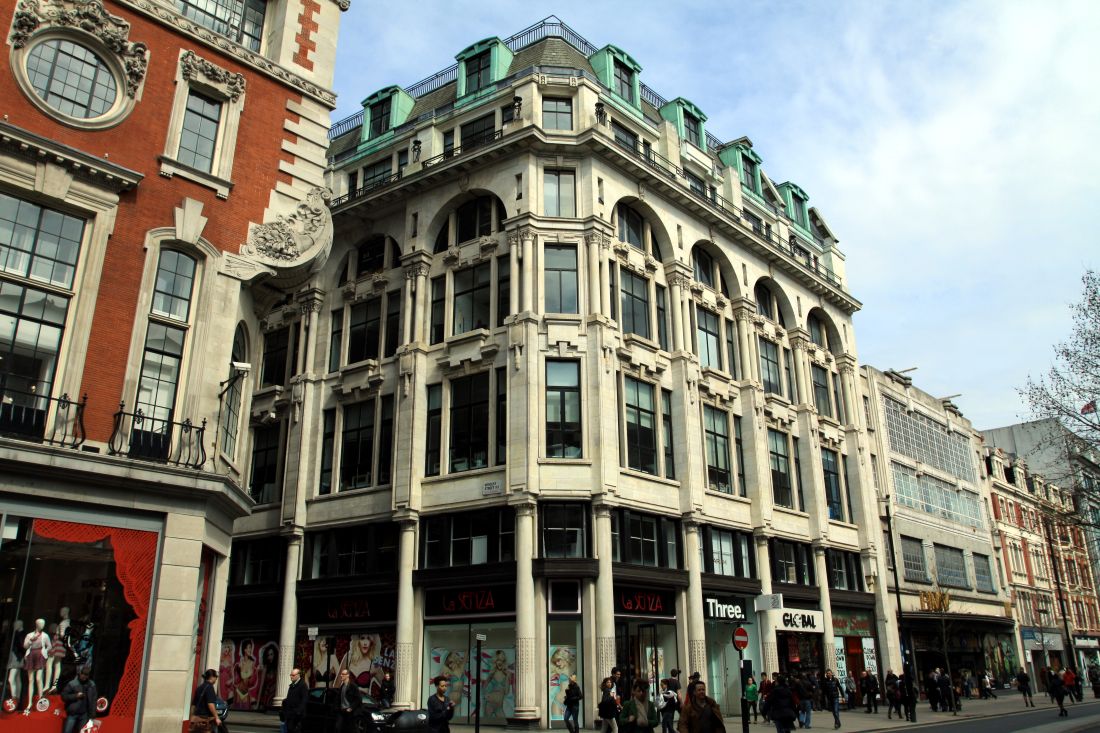

The resulting tension recalls Michelangelo’s Laurentian Library in Florence: familiar architectural elements acquire new energy through unusual proportions and combinations. They exemplify Joass’s interest in Mannerism, an approach that manipulates classical conventions for expressive effect.
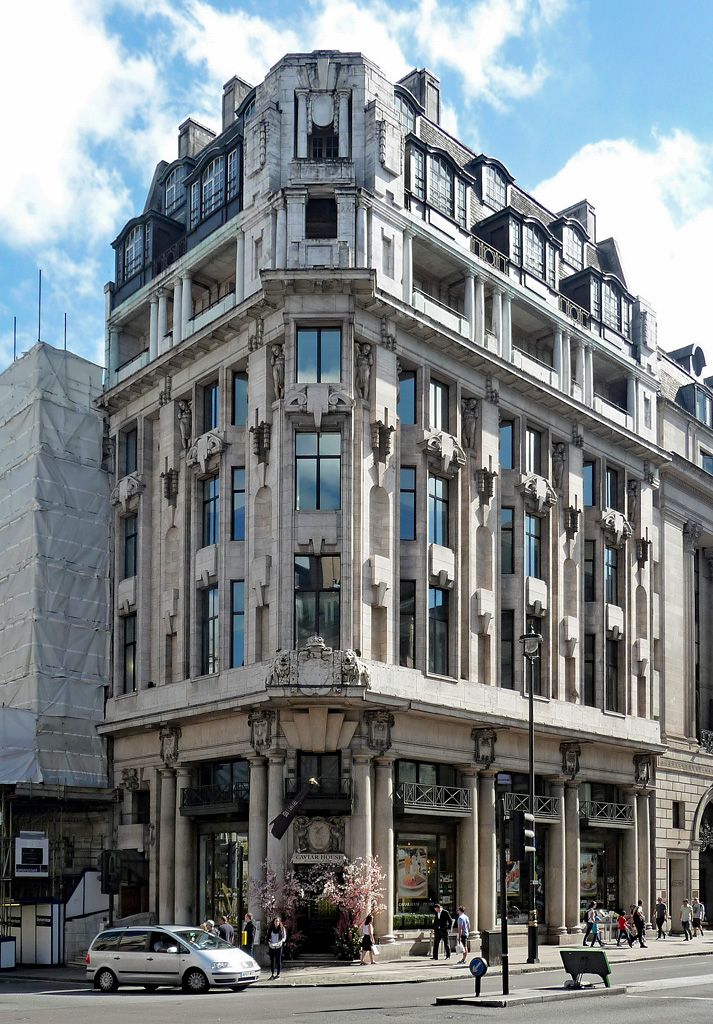
A similarly individual treatment of classical forms can be seen at the Royal Insurance offices on Piccadilly, built in 1906–08 and attributed principally to Joass.
Here, projecting windows emphasise the building’s height, whilst niches, elongated columns and a recessed upper colonnade give the façade depth. Carved lions and human figures contribute to its elaborate decoration.
The Mappin Terraces at London Zoo
Joass’s most unusual work took the form of an artificial landscape for the display of animals.
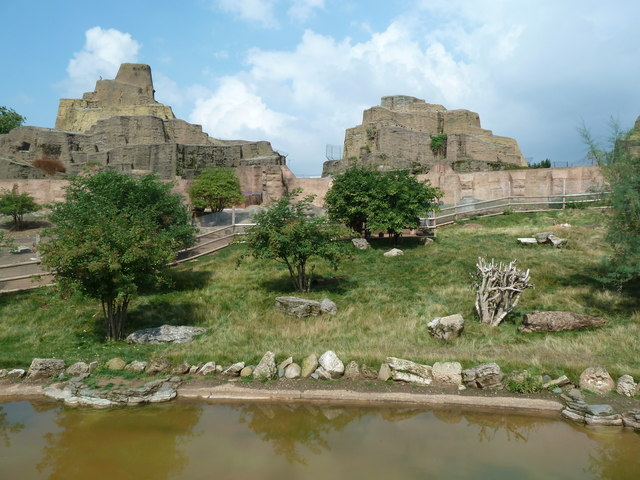
At London Zoo, Joass worked with secretary Sir Peter Chalmers Mitchell and engineer Alexander Drew to design the Mappin Terraces, constructed in 1913–14.
Inspired by Carl Hagenbeck’s zoo in Hamburg, the scheme sought more naturalistic animal settings and panoramic views. Four artificial mountain peaks were formed in reinforced concrete, with hollow interiors providing space for aquarium water tanks.
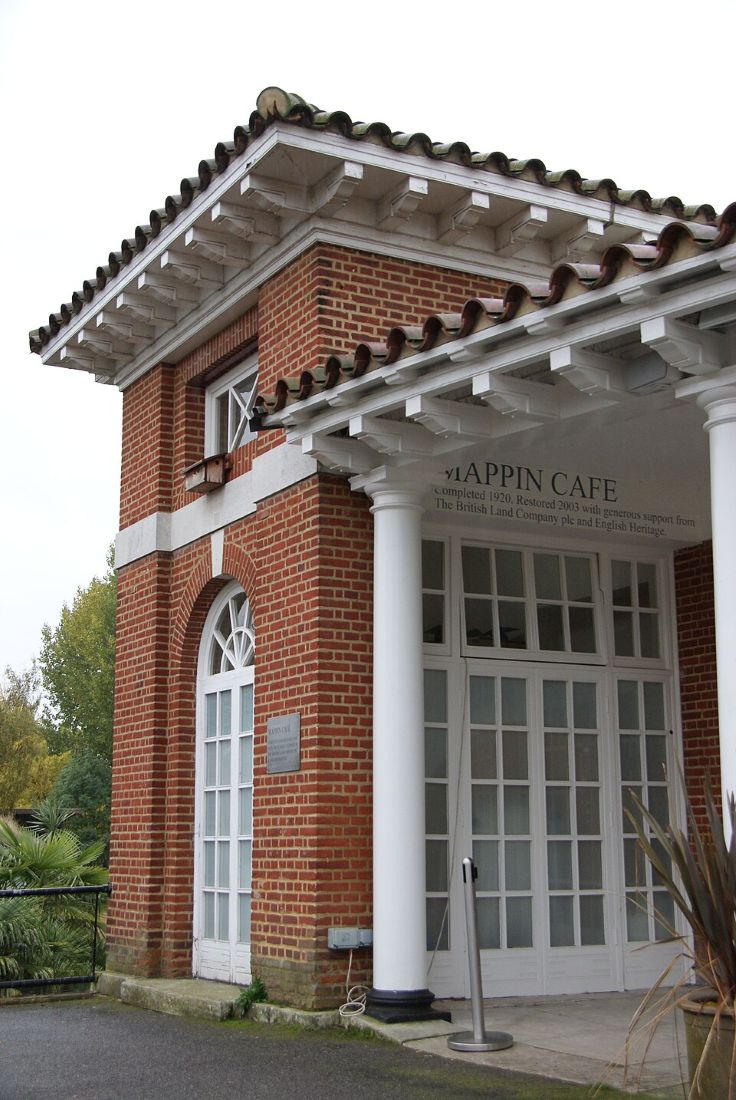
Joass also designed the accompanying café pavilion, completed after the First World War. Its tiled roofs and curving colonnade brought a quieter Italianate character to the scheme.

Later work and extension to Chartered Accountants’ Hall
After Belcher’s death in 1913, Joass continued the practice. Subsequent commissions included the rebuilding of Swan & Edgar’s London store, and the First World War memorial and gardens at Ilkley, completed in 1922.
One of Joass’s last major works was his extension to Chartered Accountants’ Hall, opened in June 1931, which continued Belcher’s design along Great Swan Alley.
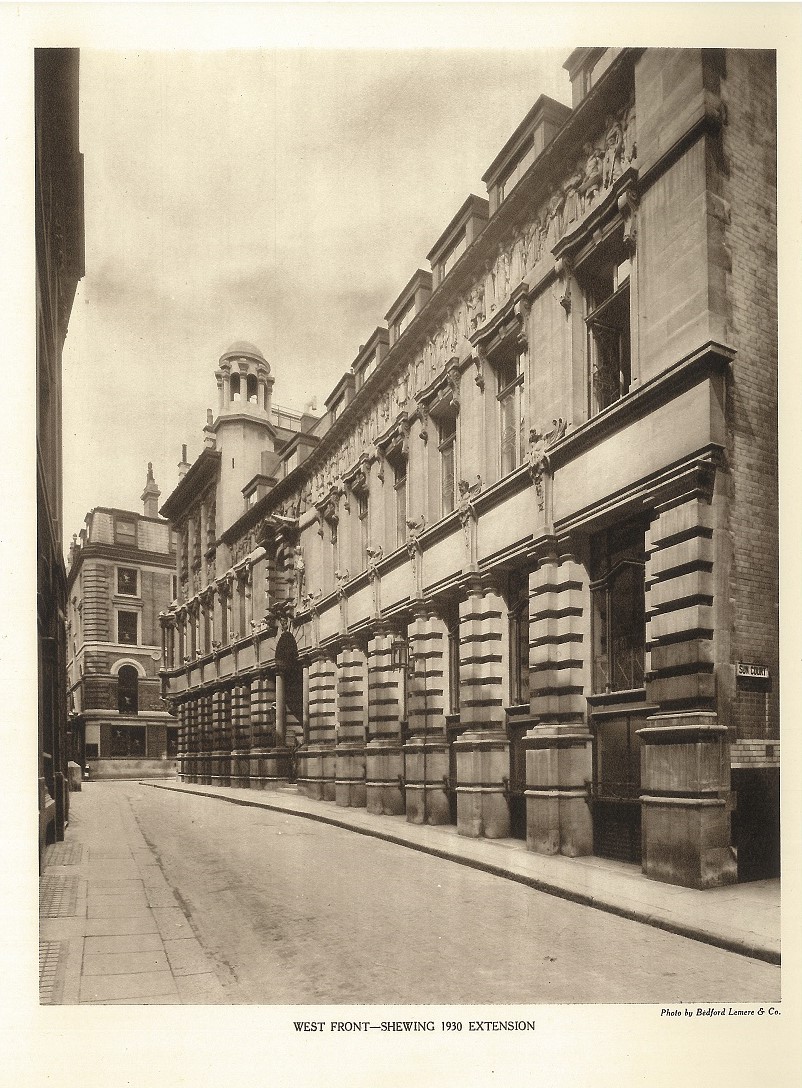
Here, he answered changing institutional needs whilst maintaining the building’s architectural unity. Working around constraints including rights of light, he provided three rooms suitable for examinations, committee meetings, arbitration sittings and lectures. The extension also added office accommodation, a lift and panelling for the Examination Hall.
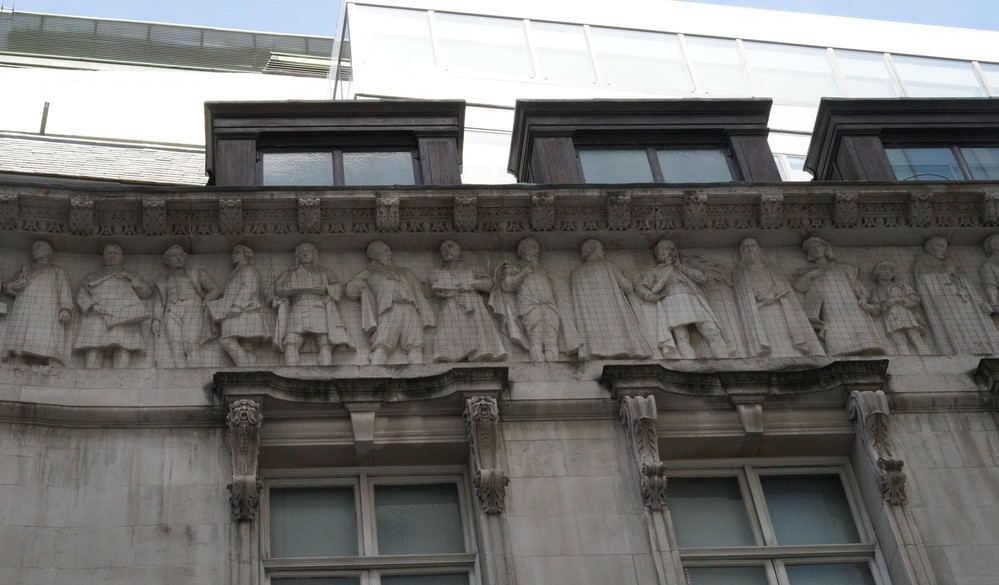
As part of this project, James Alexander Stevenson continued the building’s sculptural frieze with a history of architecture that includes a portrait of Joass himself (though he initially resisted inclusion). Fittingly, the procession also includes Michelangelo, whose architecture had been an important influence on Joass.
Can't find what you're looking for?
The ICAEW Library can give you the right information from trustworthy, professional sources that aren't freely available online. Contact us for expert help with your enquiries and research.
ICAEW accepts no responsibility for the content on any site to which a hypertext link from this site exists. The links are provided ‘as is’ with no warranty, express or implied, for the information provided within them. Please see the full copyright and disclaimer notice.
Learn more about Chartered Accountants’ Hall
The Library team has produced a history and overview of Chartered Accountants' Hall, home to ICAEW since 1893.
Browse resources