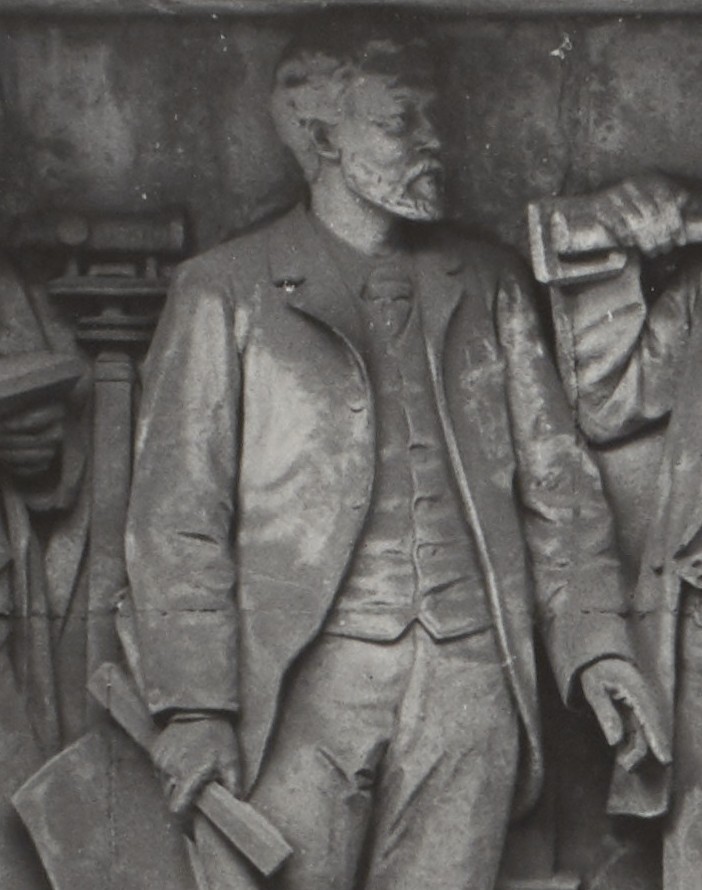
Training and early career
Born in Southwark in 1841, Belcher trained with his architect father, also John, and studied in Paris in 1862–63. He joined his father in partnership in 1865, continuing the practice after the elder Belcher retired in 1875.
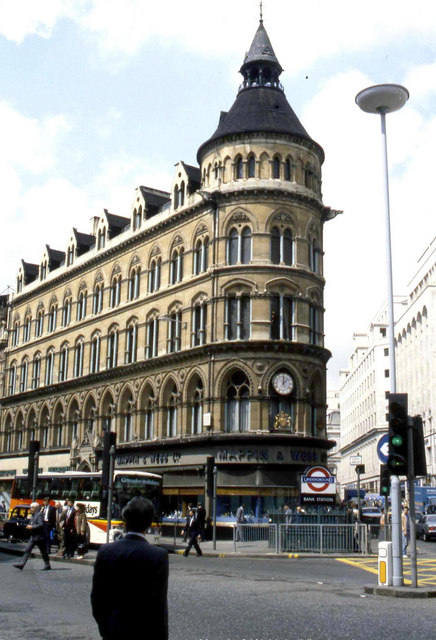
Perhaps their best-known joint commission was the Gothic building at the junction of Poultry and Queen Victoria Street in London, completed in 1871. Later occupied by Mappin & Webb, it was demolished in 1994 to make way for James Stirling’s No. 1 Poultry. Its pointed arches and steep roofline offer a marked contrast to the Italianate forms of Chartered Accountants’ Hall.
Chartered Accountants’ Hall — a case study in the alliance of the arts
In 1888, Belcher was one of six architects invited to compete for the commission to design ICAEW’s headquarters, with Alfred Waterhouse — then President of the Royal Institute of British Architects (RIBA) — being appointed as the competition’s “professional assessor”.
Ultimately, Belcher’s richly modelled neo-Baroque design — intended, in his words, to “express a proper stateliness and dignity befitting a public institution” — was chosen as the winner, with the Building Committee Minutes of 11 December recording that it was “the one most suitable for the purposes of the Institute”. Construction followed in 1890–93.
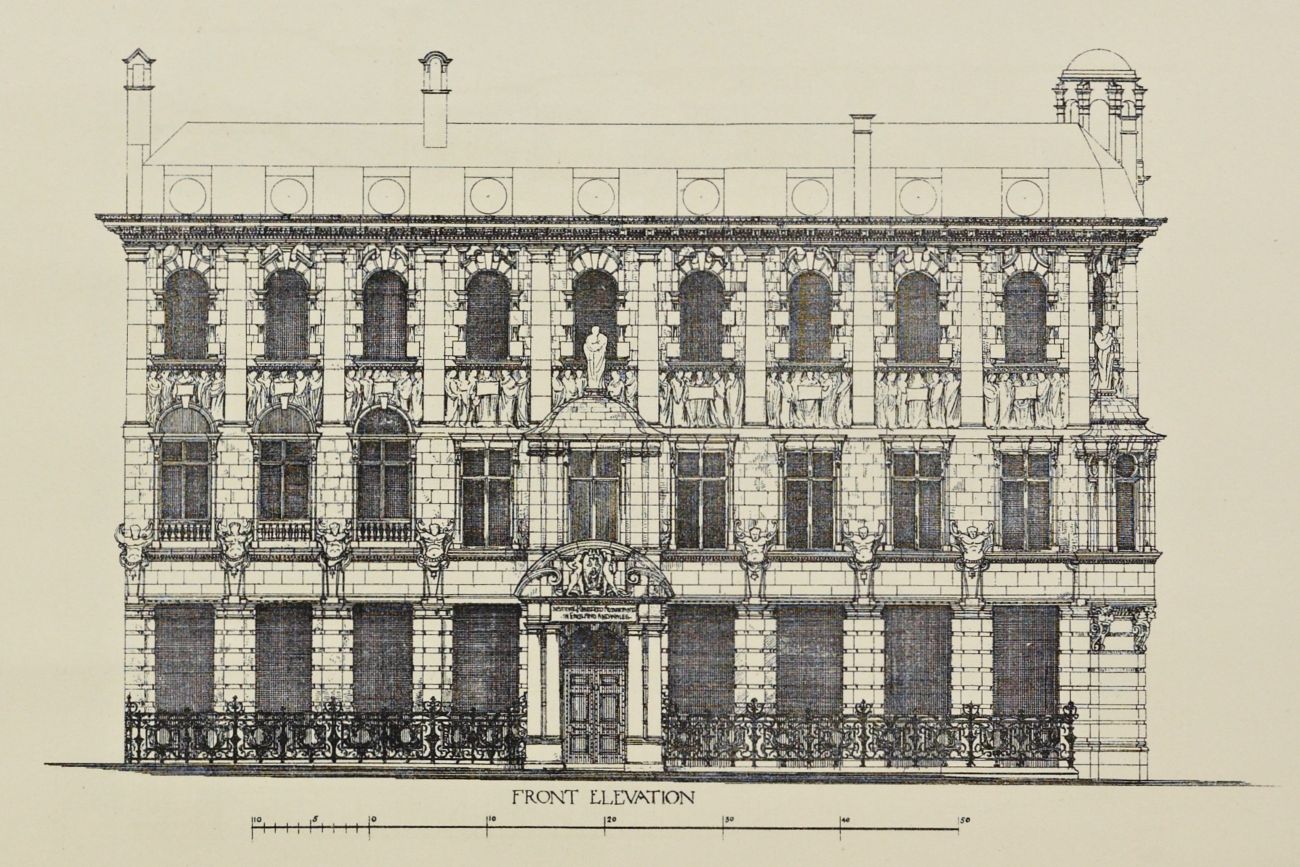
Belcher’s approach to the project reflected his strong commitment to the Art Workers’ Guild’s creed of ‘unity of the arts’; indeed, he had chaired the Guild’s inaugural meeting in 1884. As such, he was closely involved in every aspect of the exterior and interior design, assisted by fellow architect Arthur Beresford Pite. He commented on one occasion that every detail was worked out by himself, and committee papers in the ICAEW archives show that he was still involved in decisions about interior decoration many years after the building's completion.
Sculpture, in particular, was integral to the building’s design. In a lecture given at RIBA in 1892, Belcher emphasised the importance of engaging with the sculptor at the outset of any architectural project, thus enabling him to “to give expression to the purpose and object of the building, to emphasise its character, and animate it with life and beauty”. In this case there were two sculptors — Hamo Thornycroft, whose frieze depicts activities benefiting from accountancy, and Harry Bates, whose figures animate the lower façade.
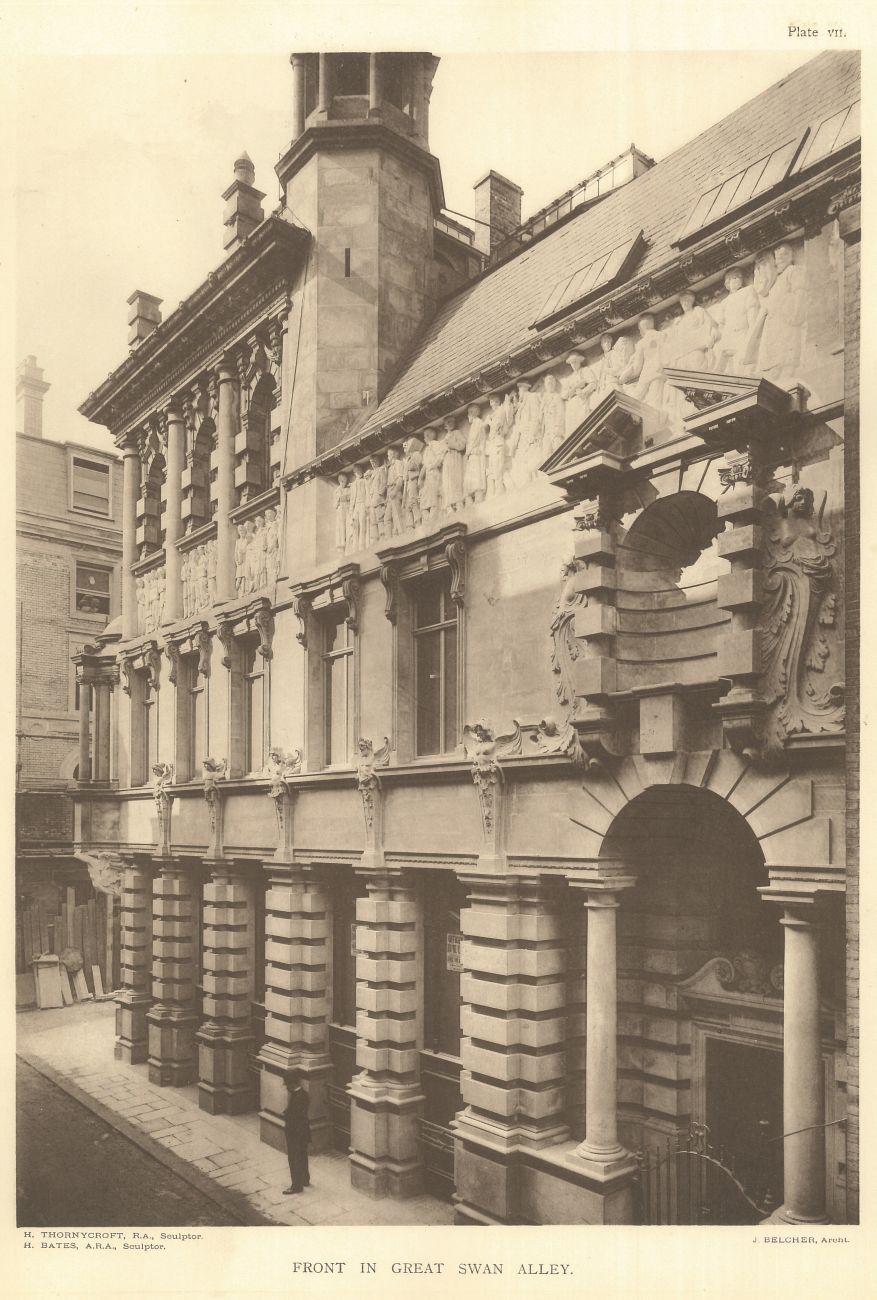
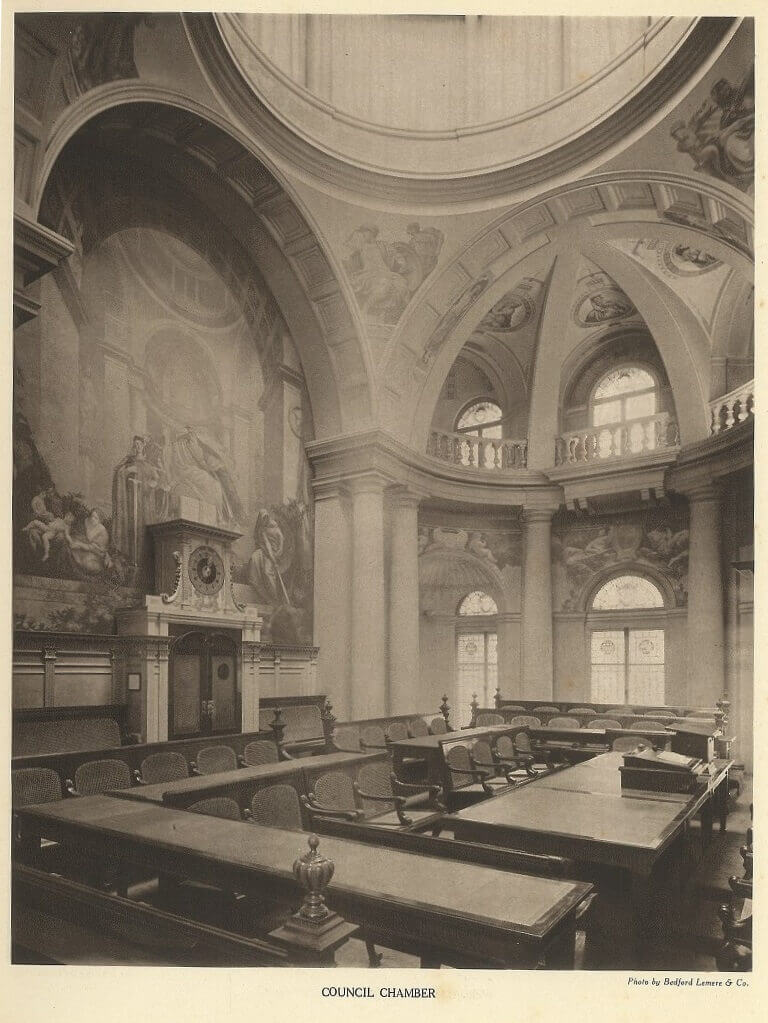
The overall success of Belcher’s endeavour is reflected in the widespread praise the building has received. Writing in 1895, Reginald Blomfield described it as “the most remarkable and successful instance of the combination of architecture and sculpture carried out in England this century”. Later, the Dictionary of National Biography noted that the Hall “at once made [Belcher’s] fame, and became a landmark in City architecture”. In his Buildings of England series, Pevsner described it as “eminently original and delightfully picturesque”.
Keith Macdonald and Sam McKinstry have interpreted the Hall as an assertion of professional standing on the part of the fledgling ICAEW, comparable to the headquarters of established legal and medical bodies. This reading is supported by the 5 August 1890 issue of The Accountant, in which the magazine’s editor describes the building as “the actual and visible embodiment of the astonishing growth of a profession, young but already of commanding power, and capable of almost unlimited extension”.
Belcher’s angels — symbols of the Second Coming?
Belcher’s religious life offers another perspective on his work at Chartered Accountants’ Hall and elsewhere. He belonged to the Catholic Apostolic Church, which emerged in the 1830s and anticipated Christ’s return during the lifetimes of its twelve Apostles (founding fathers). From 1908 until his death, he served as an ‘Angel’ — a senior minister — at its church in Camberwell.
Writing in the Victorian Society Journal, Tony Wilson has interpreted the angels and lions which are recurring motifs in Belcher’s work as expressions of these religious beliefs. According to this reading, the seven angels which adorn Chartered Accountants’ Hall’s Moorgate Place façade symbolise the seven trumpeting angels from the Book of Revelation. These, along with the five angels originally on the Great Swan Alley front (before the later extensions) made twelve in total — a number apparently intended to evoke the coming of the New Jerusalem, with its twelve gates, each guarded by an angel.


Colchester Town Hall — civic identity in stone
With his work at Chartered Accountants’ Hall having established Belcher as a leading architect of his generation, further major commissions followed.
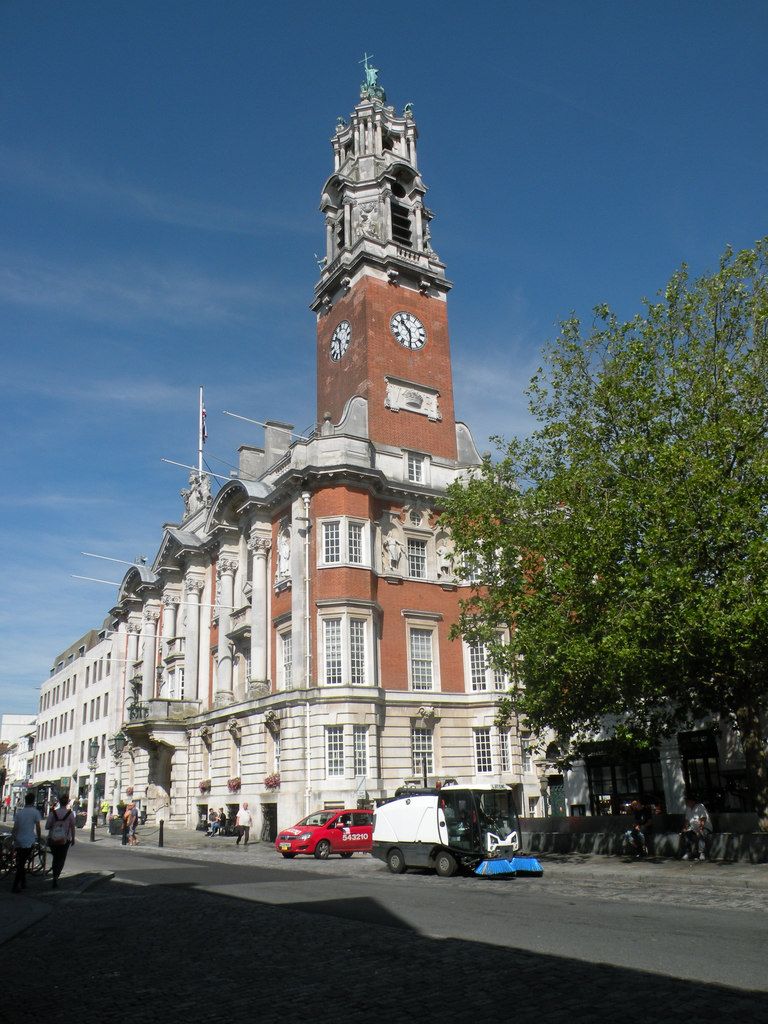
At Colchester Town Hall, opened in 1902, Belcher applied his elaborate classical vocabulary to a municipal commission. Red brick and Portland stone, tall Corinthian columns and a richly ornamented tower give the building a commanding presence on the High Street.
Electra House — communicating corporate ambition

The Ashton Memorial — a landmark in the landscape
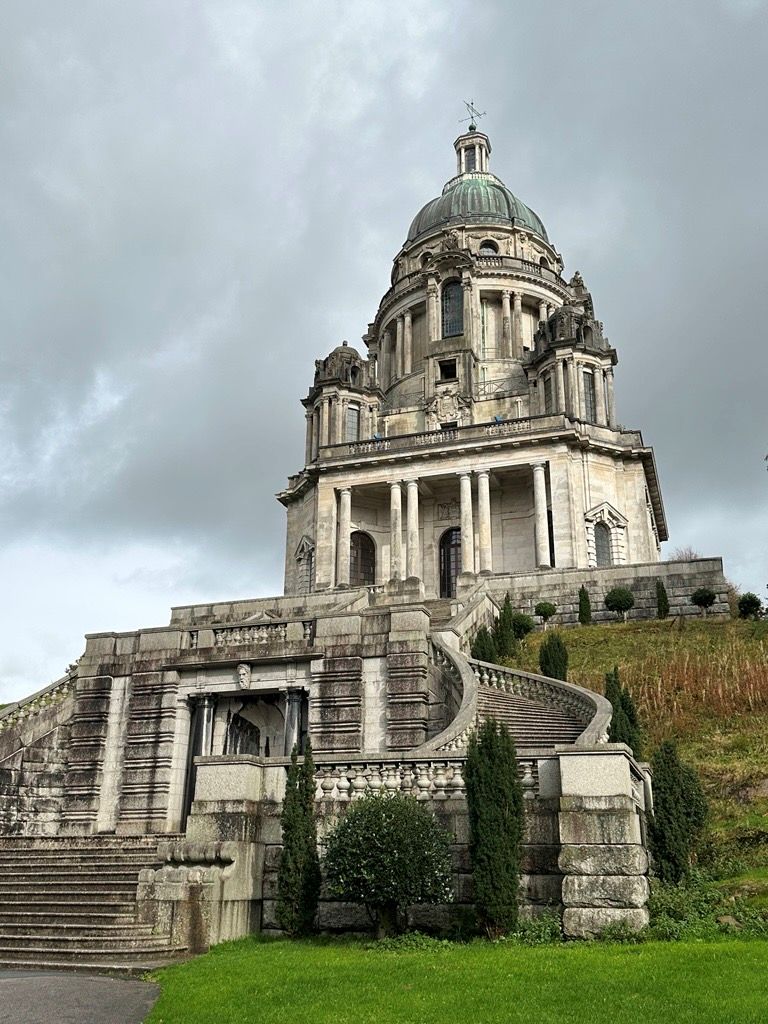
Completed in 1909, the Ashton Memorial in Lancaster gave Belcher and Joass the opportunity to design a freestanding monument in an expansive parkland setting. Commissioned by the industrialist Lord Ashton to commemorate his family, and particularly associated with his late wife, Jessy, it stands at the highest point in Williamson Park, its copper-clad dome rising above the city.
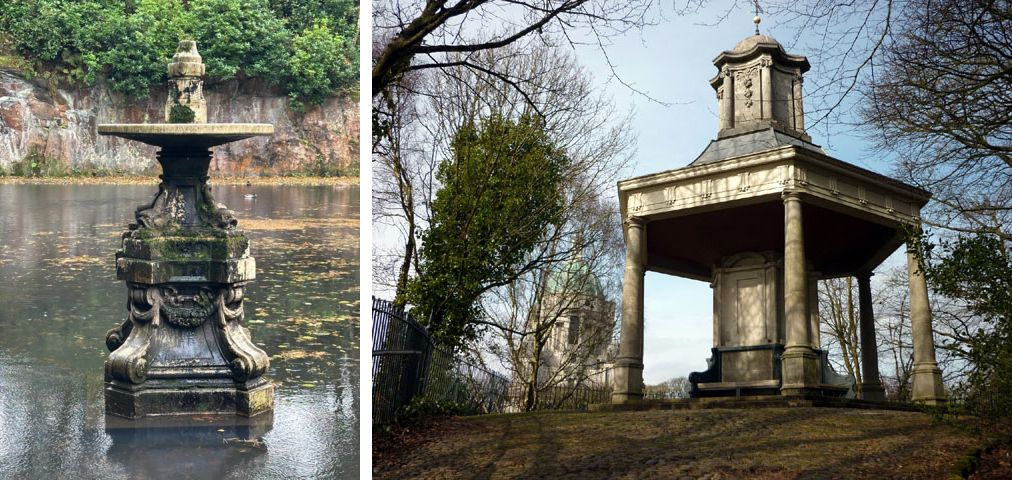
The memorial was the centrepiece of a wider programme of improvements to the park, funded by Lord Ashton. For the crescent-shaped ornamental lake, Belcher and Joass designed a fountain and a balustraded stone footbridge to replace an earlier timber crossing. On a rocky rise overlooking the water stood their garden pavilion, known as the Temple Shelter. Closer to the memorial, the architects designed a palm house, now the park’s Butterfly House.
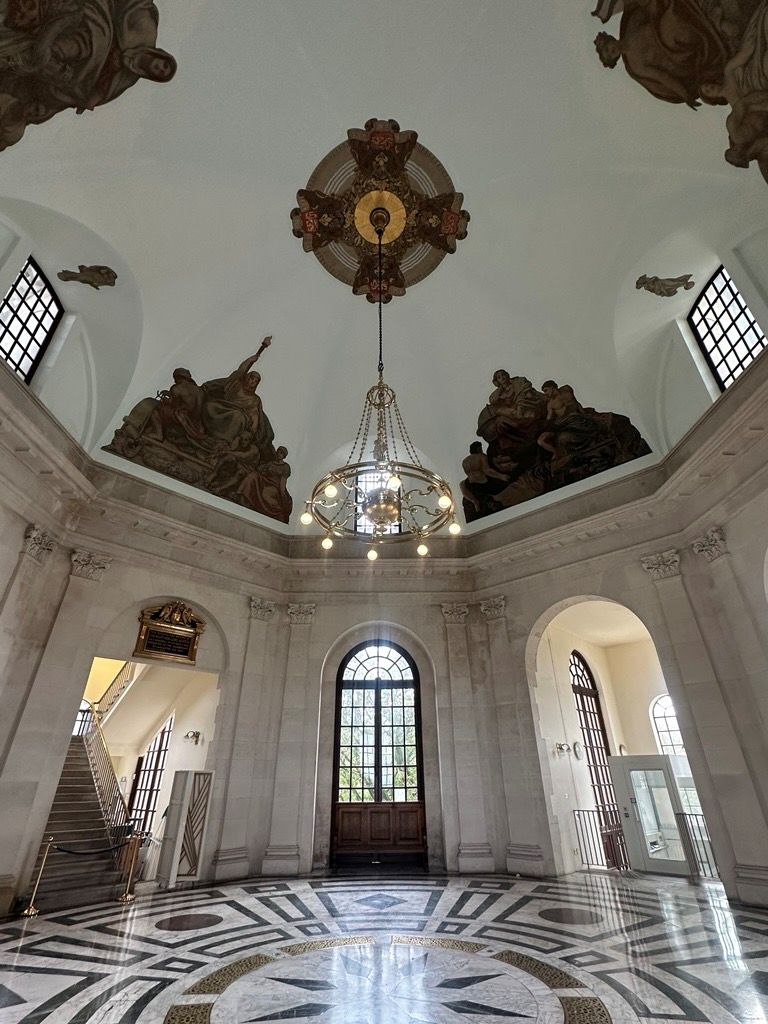
Around the memorial’s dome, allegorical figures by Herbert Hampton and, inside, paintings by George Murray continue the collaboration between architecture and the decorative arts seen throughout Belcher’s work. The open setting offers a striking contrast to the confined City site of Chartered Accountants’ Hall, allowing the monument to be appreciated from afar as well as close at hand — a distinction that accords with Belcher’s emphasis on surroundings, scale and viewing distance.
Later career and legacy
In the later part of Belcher’s career, it was his partner Joass who increasingly took the lead in the practice’s design work. Commissions undertaken by the practice during Belcher’s final years included Whiteley's department store and the Royal Society of Medicine.
During this period, Belcher set about codifying the foundational principles of his approach to architecture. The product of this endeavour was a well-received book of essays, Essentials in Architecture, published in 1907. In it, Belcher argued — among other things — that buildings should truthfully express their purpose and construction, with sculpture and carefully-considered ornament contributing to a coherent whole. Its discussions of scale, light and shade offer a useful perspective on Chartered Accountants’ Hall, where carefully placed sculpture and deeply modelled details give richness and emphasis to a building on a confined City site.
His professional standing was recognised by his election as RIBA president (1904–06), the award of its Royal Gold Medal in 1907 and election as a Royal Academician in 1909. Outside of architecture, he was an accomplished bass singer, cellist and conductor.
Belcher died on 8 November 1913. Chartered Accountants’ Hall stands to this day as a lasting expression of his belief in the collaboration of the arts, and the defining achievement of his career.
Can't find what you're looking for?
The ICAEW Library can give you the right information from trustworthy, professional sources that aren't freely available online. Contact us for expert help with your enquiries and research.
ICAEW accepts no responsibility for the content on any site to which a hypertext link from this site exists. The links are provided ‘as is’ with no warranty, express or implied, for the information provided within them. Please see the full copyright and disclaimer notice.
Learn more about Chartered Accountants’ Hall
The Library team has produced a history and overview of Chartered Accountants' Hall, home to ICAEW since 1893.
Browse resources