Chartered Accountants' Hall, headquarters of ICAEW in the City of London, was built between 1890 and 1893. By the 1960s ICAEW membership had grown to over 33,000, after the merger with the Society of Incorporated Accountants, and again more space was required.
Overview
A more radical expansion took place after the Society of Incorporated Accountants was integrated into the national bodies of accountants in 1957, boosting ICAEW's membership by 10,048. In 1959 architect William Whitfield was commissioned to extend the building and provide a Great Hall for large gatherings. His design juxtaposes the clear, simple lines of contemporary architecture with the more ornate work of his predecessors.
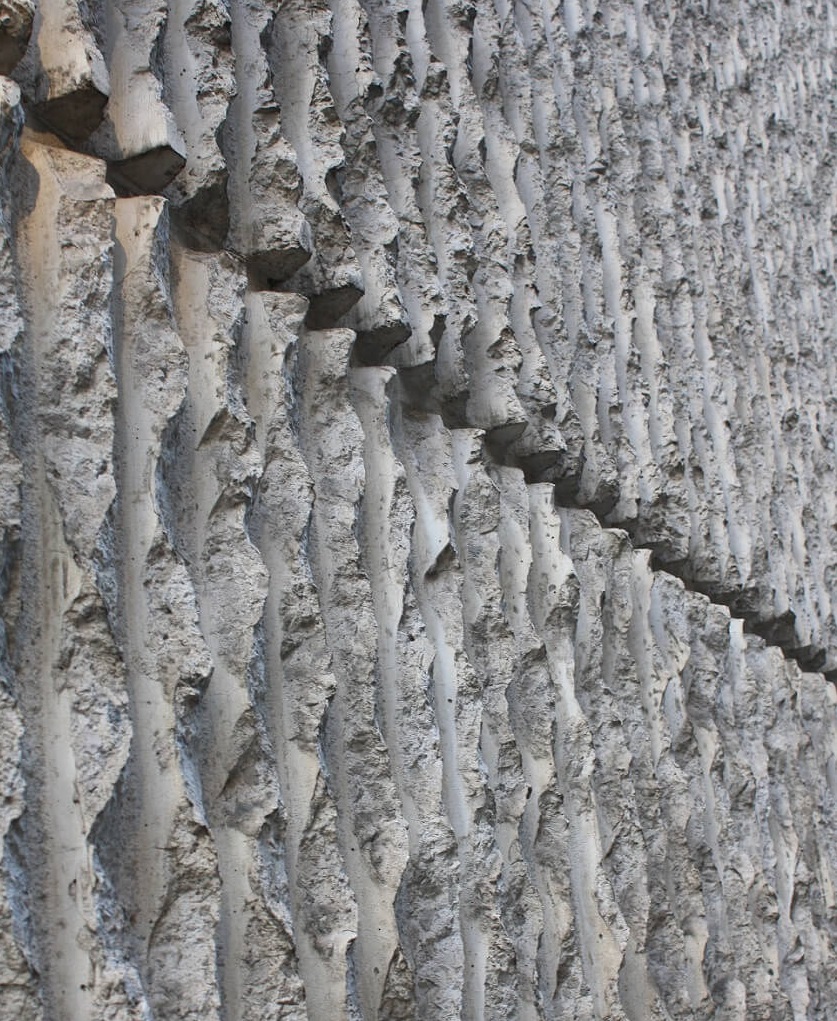
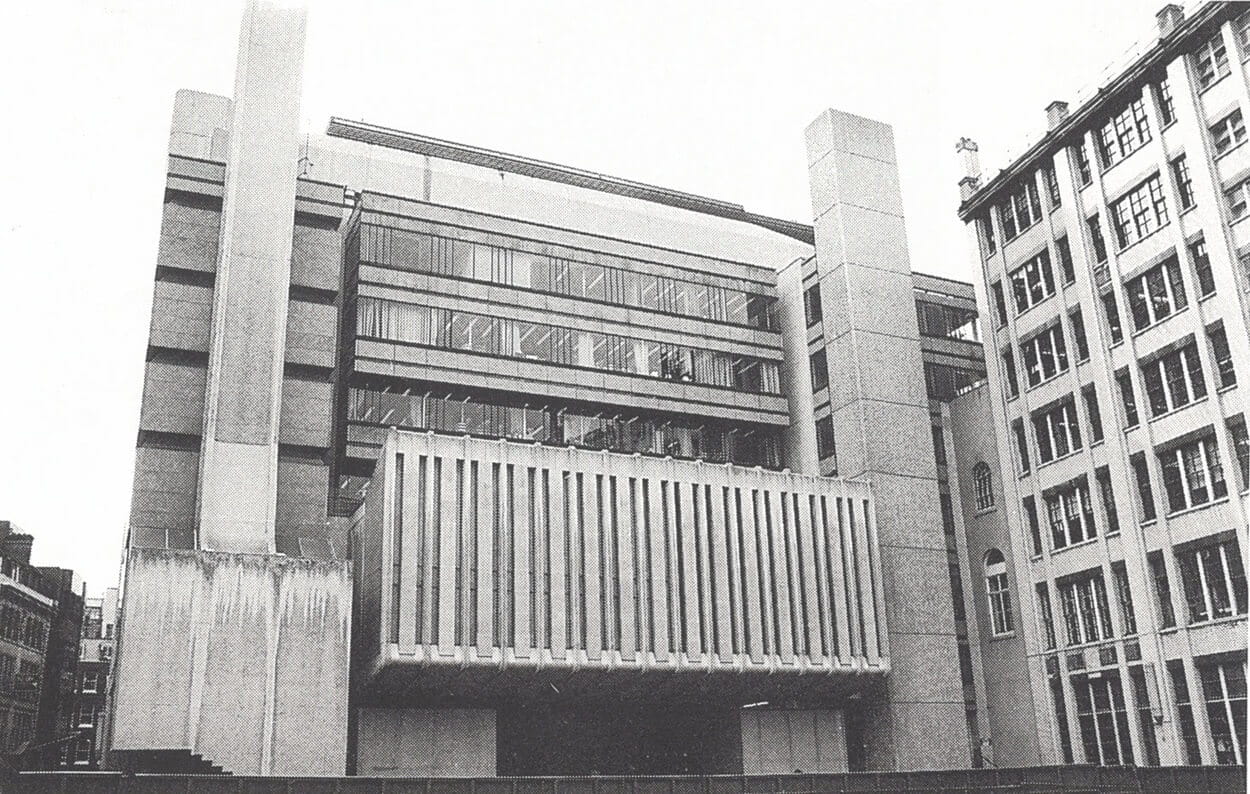
By suspending five new floors of office space above the Great Hall – from beams supported on four columns on the outside – Whitfield was able to create a Great Hall free from pillars on the inside. The design received a Certificate of Commendation award from The Concrete Society in 1971. On Copthall Avenue Whitfield created a second imposing façade in concrete and glass. The concrete has a rough bumpy finish carried out in a style known as ‘Elephant Trunking’ – as it was first used in the elephant house at London Zoo.
Architects today no longer search for a "style" in which to build, but believe that style emerges from the nature of the building, its uses, structure and materials. The appearance of a building, like that of a human being, is primarily a statement of functions. External forms relate to internal needs, and beauty comes from their essential honesty and our willingness to accept it
Whitfield also faithfully extended the 1930s extension along Great Swan Alley. The resulting blend of old and new produces a distinctive multi-facetted building, providing the visitor with contrasting impressions according to the direction from which the Hall is approached. The new headquarters was opened by the Queen Mother in May 1970.
The only significant loss from the Whitfield's building was the Oak Hall, which Whitfield felt had been badly mutilated in 1930 and was no longer of great merit. It was replaced by a new Council Chamber.
The original exuberant Victorian Baroque architecture, combined with the two extensions – Joass's sympathetic extension and Whitfield's bold Brutalist concrete – contributes to Chartered Accountants' Hall being designated a Grade II* listed building on the National Heritage List for England.
Floor space over the years
1893 - 19,500 square feet
1931 extension - 5,000 square feet added (20,000 total)
1970 extension - 63,500 square feet added (83,500 total)

In preparation for the building works, offices in Goswell Road and Old Street were leased in November 1963 for back-office functions. In March 1964 the lease on temporary office space at 55 Moorgate ceased and further staff offices moved to City House, Goswell Street, as well as the Council Chamber, Committee rooms and the Secretariat. The Finance department, Accountancy, Taxation and Research Committee, and the Appointments Register moved to Eileen House, Old Street. The Library was the last department to move out, to Eileen House, but not until September 1966.
Construction of the new building
The ICAEW's 1967 Annual report, reproduced in The Accountant in April of that year, reported that planning permission was approved on 19 May 1966 by the Corporation of the City of London. Permission was also granted by the Ministry of Transport, on 25 November 1966, for the closure 'of certain alleyways in the area and for the substitution of a new pedestrian way under the Institute's new building between Langthorn Court and Great Swan Alley."
The contract for demolition of the buildings on the site was awarded to Frank Valori Ltd and that work had been completed. Seven firms had responded to tender for the construction of the new building and the contract was awarded to Holland & Hannen and Cubitts (Southern) Ltd on 14 November and work started immediately, contracted to finish by 13 June 1969.

Before construction of the new building could take place investigation of the existing foundations discovered that the load-bearing brick walls rested on un-reinforced 3 foot deep concrete slab that rested on black silty clay alluvium, which was unsupported by piers or piles.
This unexpected finding was considered by the consulting engineers, in light of the proposed structural alterations, extensions and excavation works, to be a risk to the stability of the old building, and underpinning would therefore be required before construction could commence.
Fondedile Foundations Ltd. were contracted to undertake the work, using the 'Pali Radice' system they had originally developed in Italy and used around the world. Over 200 piles of 4 inches, 7 inches and 9 inches in diameter were driven at depths between 50 and 58 feet to penetrate the silty layer and penetrate the firm London clay below.

Whitfield's unrealised plans
From the proposed plans contained in the booklet The Institute of Chartered Accountants in England and Wales- proposed redevelopment at Moorgate Place (see image gallery below), it can be seen that not all of Whitfield's ideas came to fruition. It seems that it was originally envisaged that some of the new office space would be rented out to tenants and as this was never the case, the plans had to be changed accordingly.
- Level 1: a public house and the right of way that was negotiated away
- Ground level: a car park. The entrance layout is different as a tenants' lobby was not built and the entrance in Whitfield's continuation of Joass's extension was never used for this purpose, it was originally used as a bookshop. This proposed usage does however explain the rather grand doorway.
- Level 2: The suite of bedrooms for the Secretary and the President became became offices and meeting rooms in a later refurbishment. The roof garden was only ever an outdoor space with a few plants, until air conditioning units were installed there. In the renovating of the Auditorium space, this area was roofed over.
- Level 4: The space marked as library was never used for the purpose and is now meeting rooms. The Library took up most of the space labelled Reference Room and Stack Room on Level 3
- Level 7: Whitfield's plans called for a box to be built on top of the original building which would house member's interviews rooms. It is assumed that this was ruled out by the City's planning department and would explain why these rooms were built in the mezzanine above the Auditorium, which was not the original plan.
- Level 9: The top floor was actually built with a roof terrace but this was converted to extra office space in 2014.


Opening of the new building
The new extended Chartered Accountants' Hall was opened by Her Majesty Queen Elizabeth the Queen Mother, on Wednesday 6 May 1970, in front of 250 Institute members and other guests. The band of the Coldstream Guards played.
On her arrival Her Majesty was conducted to the old Library, which was now the Members' Room where several presentations were made. The party them made their way to a dais at one end of the Restaurant where the guests for the formal opening ceremony were seated.
The President, Ronald Leach, thanked Her Majesty for honouring the Institute with her presence and asked her if she would declare the Chartered Accountants' Hall open.
The Queen Mother said it was a particular pleasure to open this splendid building as she had not been able to accompany the King when he opened Incorporated Accountants' Hall in 1929. She congratulated the President, the Council and the architect for producing this fine example of the harmonious linking of the past with the present.
After the formal opening Her Majesty was taken on a tour of building by a small party including the President and the Secretary, Cecil Evan-Jones, and was introduced to William Whitfield and his contractor Mr Jardine and shown the scale model of the building where interesting features of the construction were pointed out to her.
Next the party moved on to the new Library where Her Majesty was introduced to the Librarian, Mr Harvey and the library staff and shown some of the Library's rare books collection. The party then moved on to the lowest office floor and Her Majesty was introduced to members of the Institute's staff before being conducted to the Council Chamber where she signed the Visitors Book and cocktails were served before lunch.
Luncheon took place in the Great Hall and Her Majesty was presented with some silver by the President.
A banquet, given by the President and Council, celebrating Opening Day at Chartered Accountants' Hall took place the same evening.


Images from Accountancy, June 1970


Further sources of information
The ICAEW Library & Information Service holds a collection of books and articles on Chartered Accountants' Hall, covering the original building and the later extensions. See our Further reading page for details of these, as well as links to web pages on the artists and architects who have contributed to the building.
Sir William Whitfield: the man behind the building

Photograph credits
Some of the photographs on this page come from The Accountant or Accountancy which did not give photographic credits. We have assumed the copyright of these pictures is the ICAEW's but please contact us if you believe this is not the case
Can't find what you're looking for?
The ICAEW Library can give you the right information from trustworthy, professional sources that aren't freely available online. Contact us for expert help with your enquiries and research.
One Moorgate Place
Information on how to hire One Moorgate Place, home of Chartered Accountants' Hall, for conferences, meetings, weddings, parties, private dining and special occasions.

ICAEW accepts no responsibility for the content on any site to which a hypertext link from this site exists. The links are provided ‘as is’ with no warranty, express or implied, for the information provided within them. Please see the full copyright and disclaimer notice.