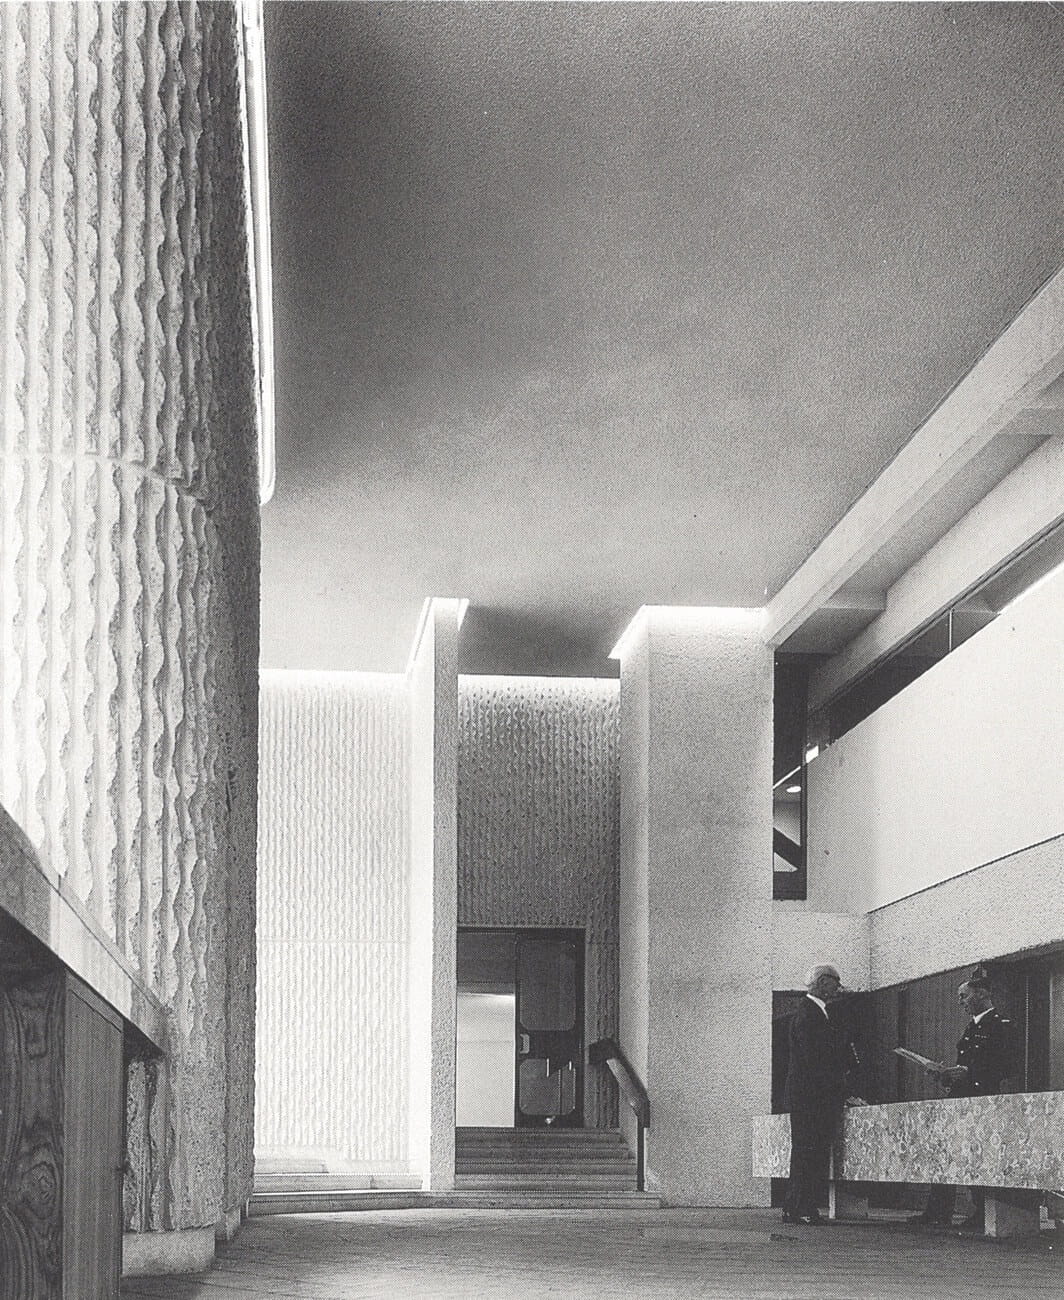
Some parts of the modern building are taken for granted as they are functional and passed through everyday, but they do continue Whitfield's vision.
Copthall entrance and lobby
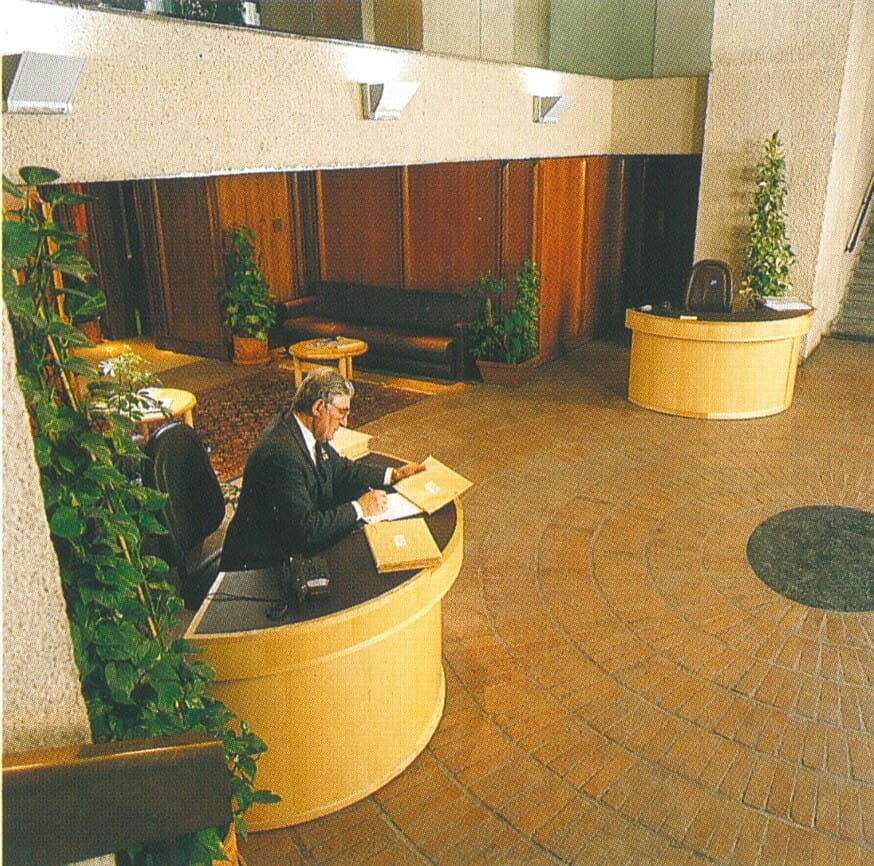
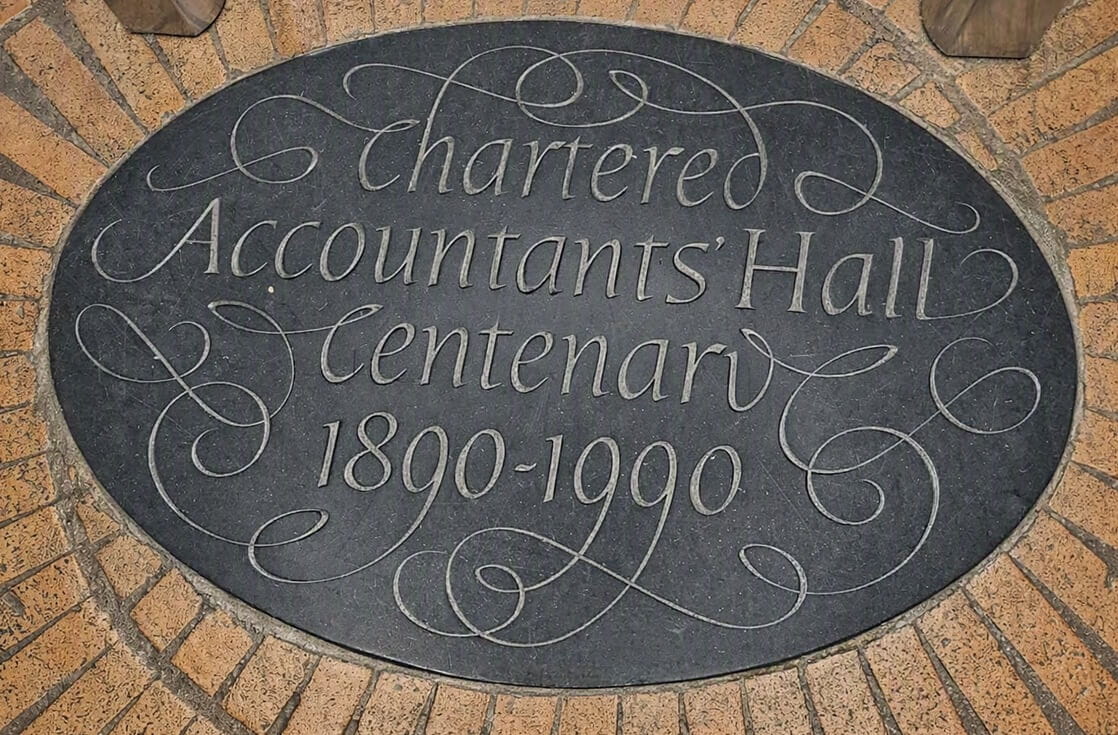
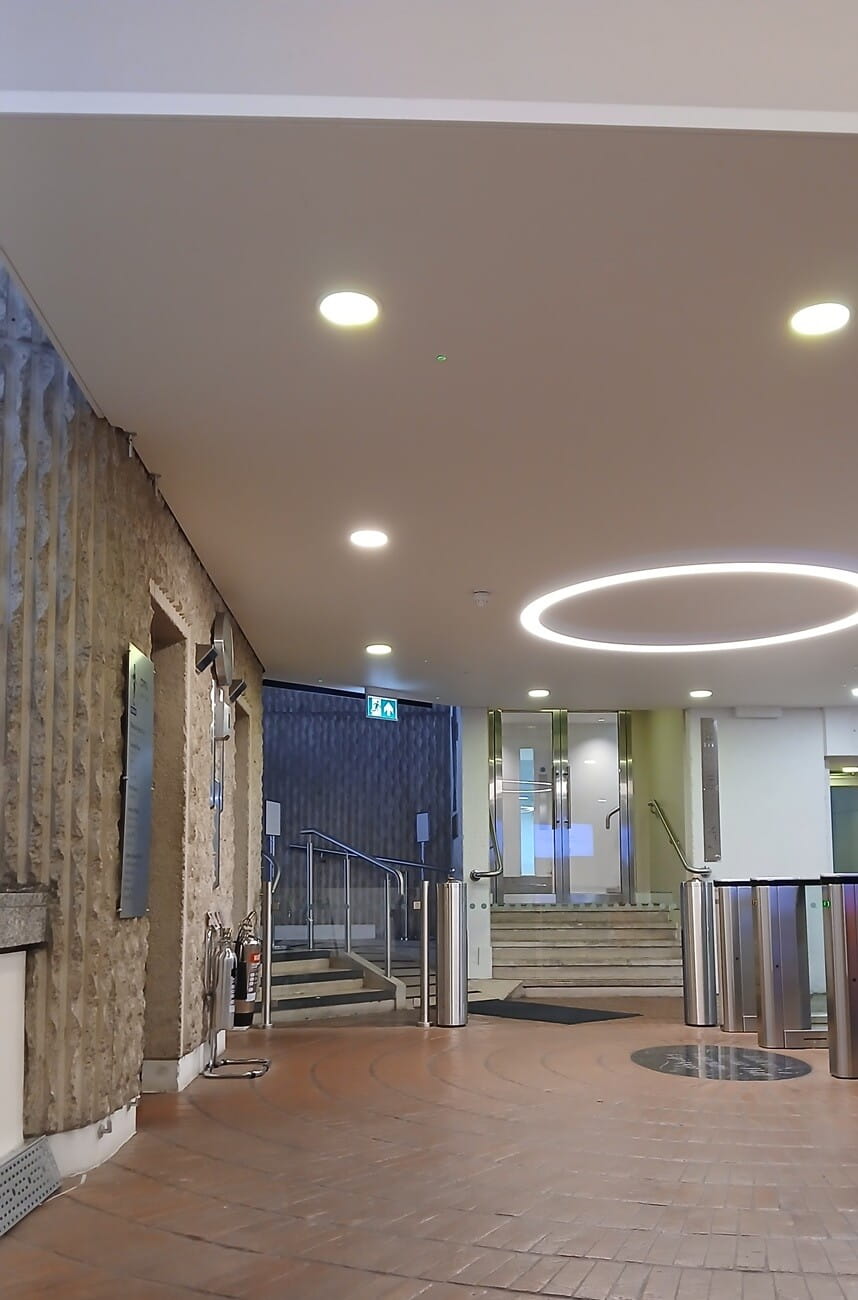
When built, the Copthall Avenue Reception featured a spiral Italian brick floor with a marble centre which was later engraved with "Chartered Accountants Hall centenary 1890-1990". In later years this was carpeted over, but in the buildings renovations in 2019 the carpet was removed and the original floor was revealed once more.
The space, although small felt more spacious because of the height and light but in 2008 a mezzanine floor was built across the hall which housed the library offices until 2019, when the offices moved to Level 3 and this space was subsumed into the Business Centre.
From Copthall Reception you can access the Great Hall via the large staircase, past the anniversary wall hangings, the One Moorgate Place Club, past Paolizzi's tapestry and Cathy Ward's freize. There are lift and stairs to all the office floors (levels 1-6) and access to an office space behind the reception desk and bicycle store in what was previously the bookshop.
Bookshop
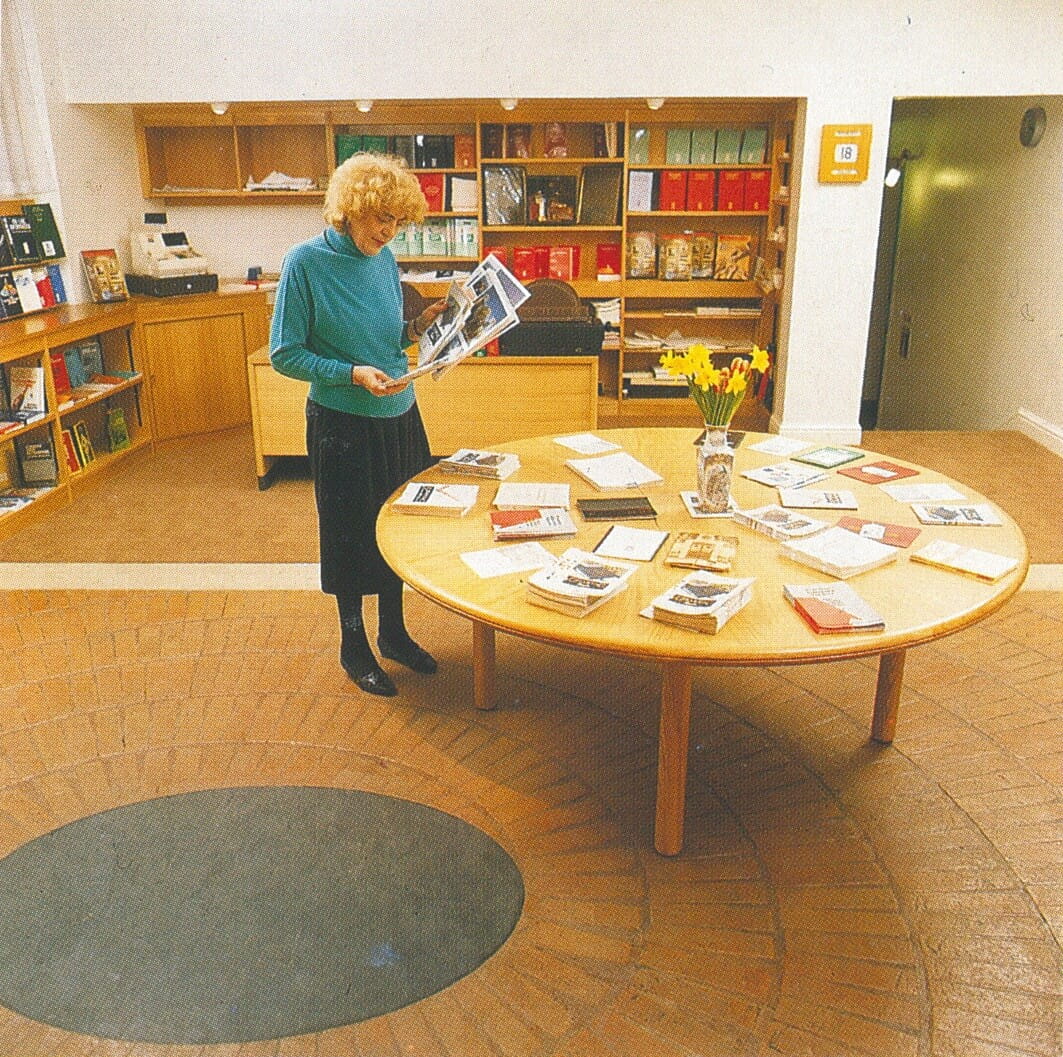
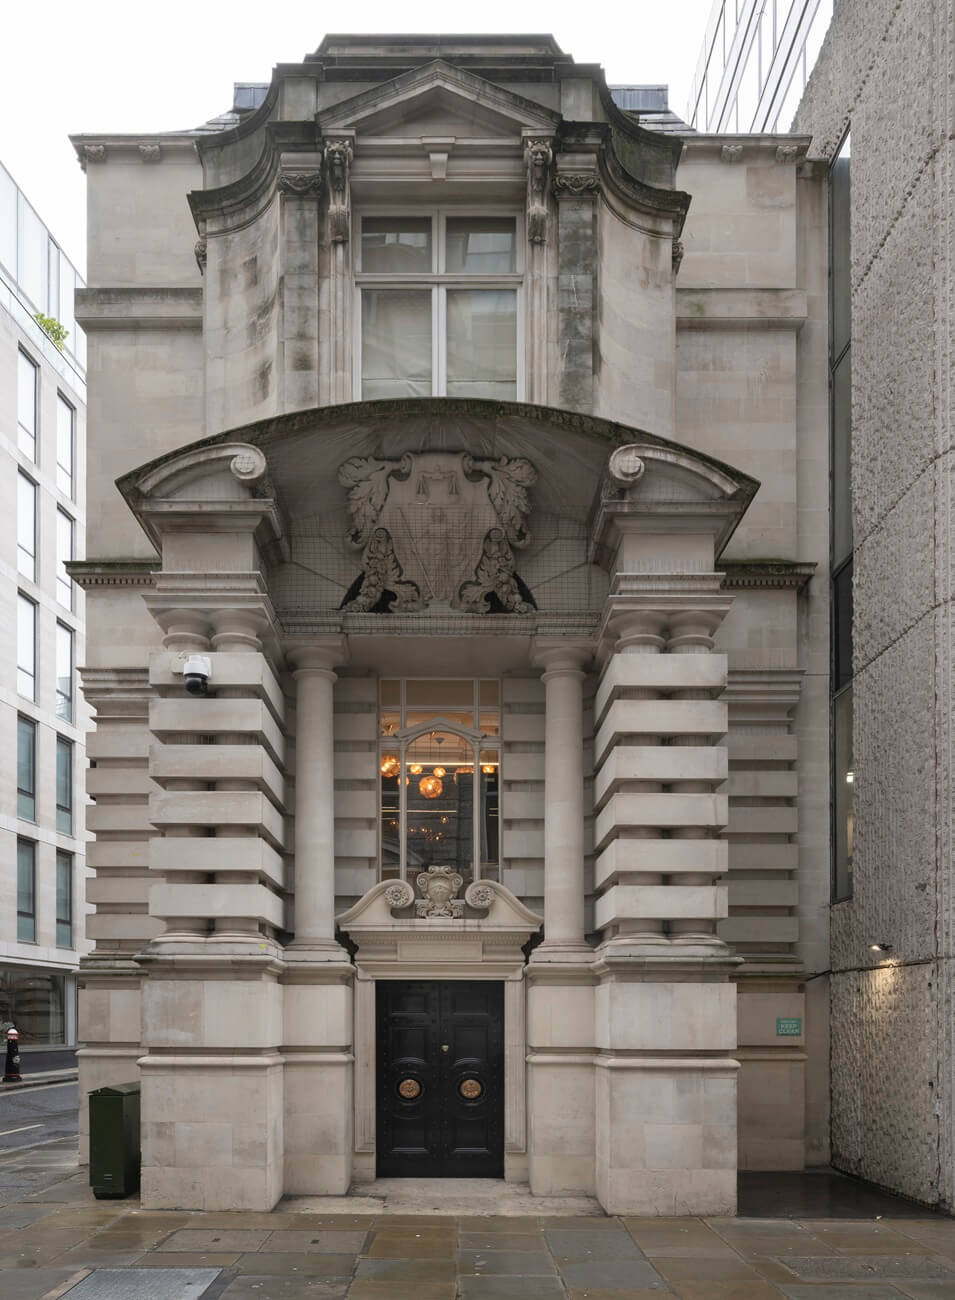
The bookshop and enquiry desk was located in the the space on the corner of Great Swan Alley and Copthall Avenue in the neo-Belcher part of Whitfield's 1970 extension and was reached through the baroque porch on Copthall Avenue. The floor was of the same Italian brick spiral with a black marble centre, although in this case there was no engraving.
The bookshop was run by several different concessions over time including Blackwells, Parks Bookshop and Commerce Clearing House (CCH).
The bookshop closed its doors in the early part of the 21st and the space is now used as a bicycle store and temporary office space and the original flooring is currently covered by carpet.
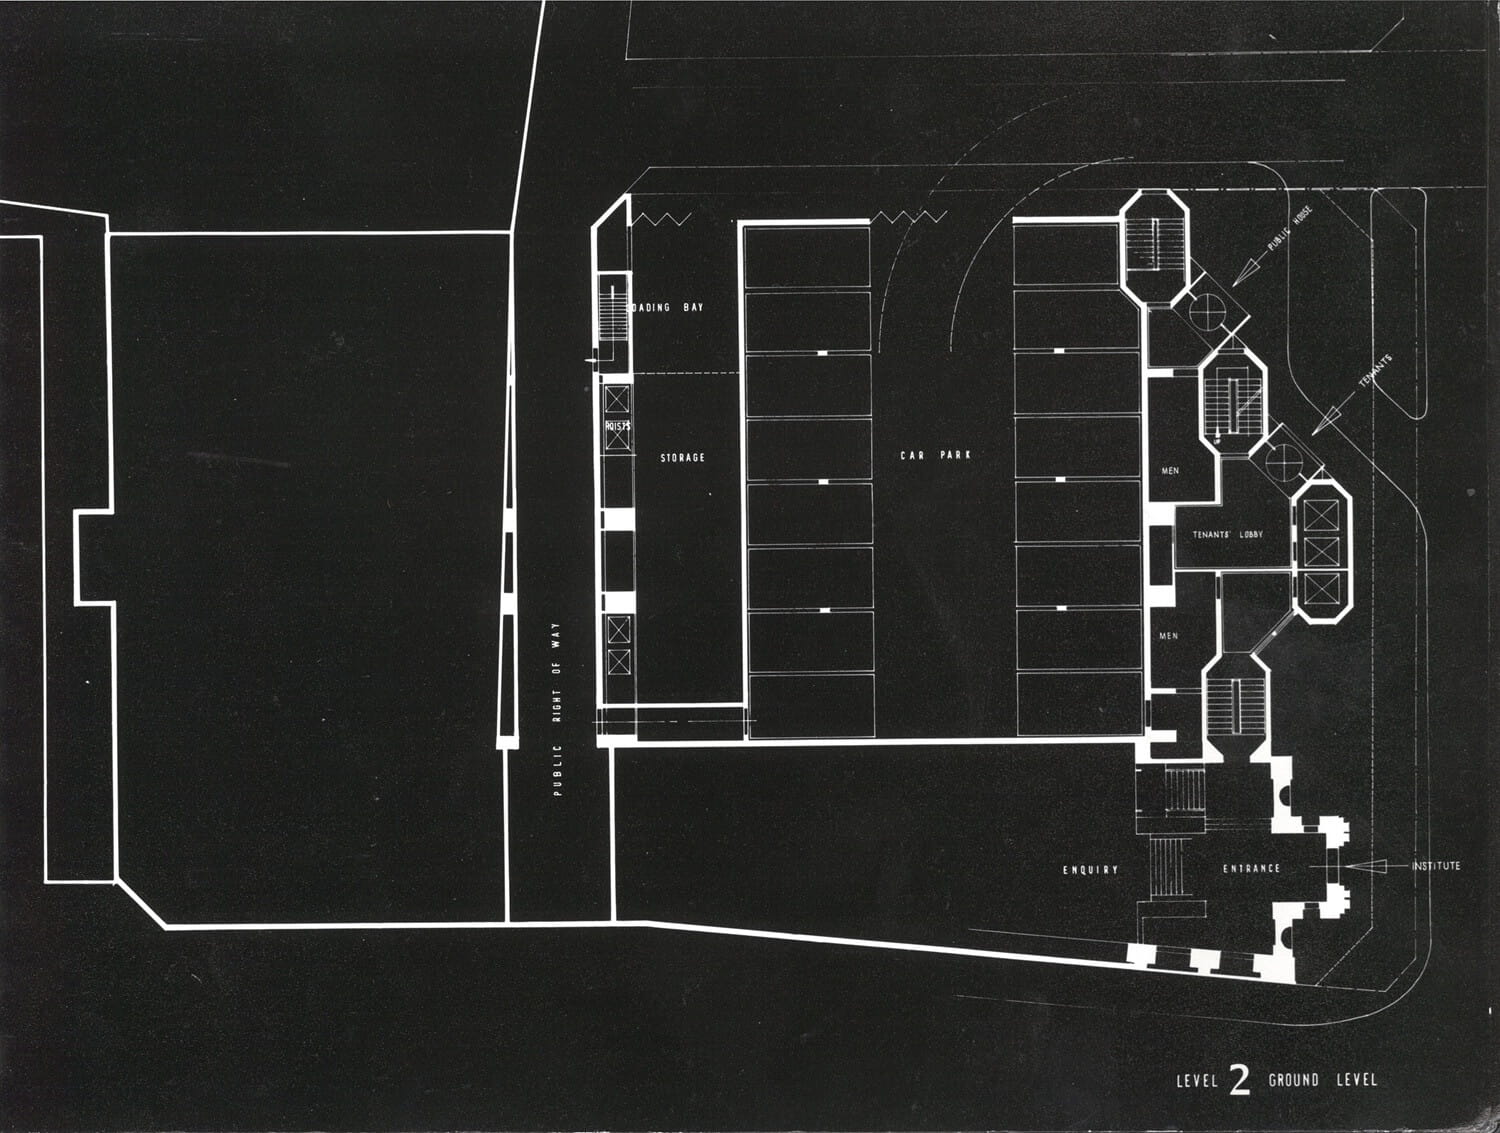
The explanation for the grand entrance to the bookshop can be seen in Whitfield's original plan for this floor. The doorway would be the main entrance to the building and what is now the Copthall Avenue entrance would function as an entrance for tenants on floors that were to be rented out and for staff access.
Stairwell and lift lobbies
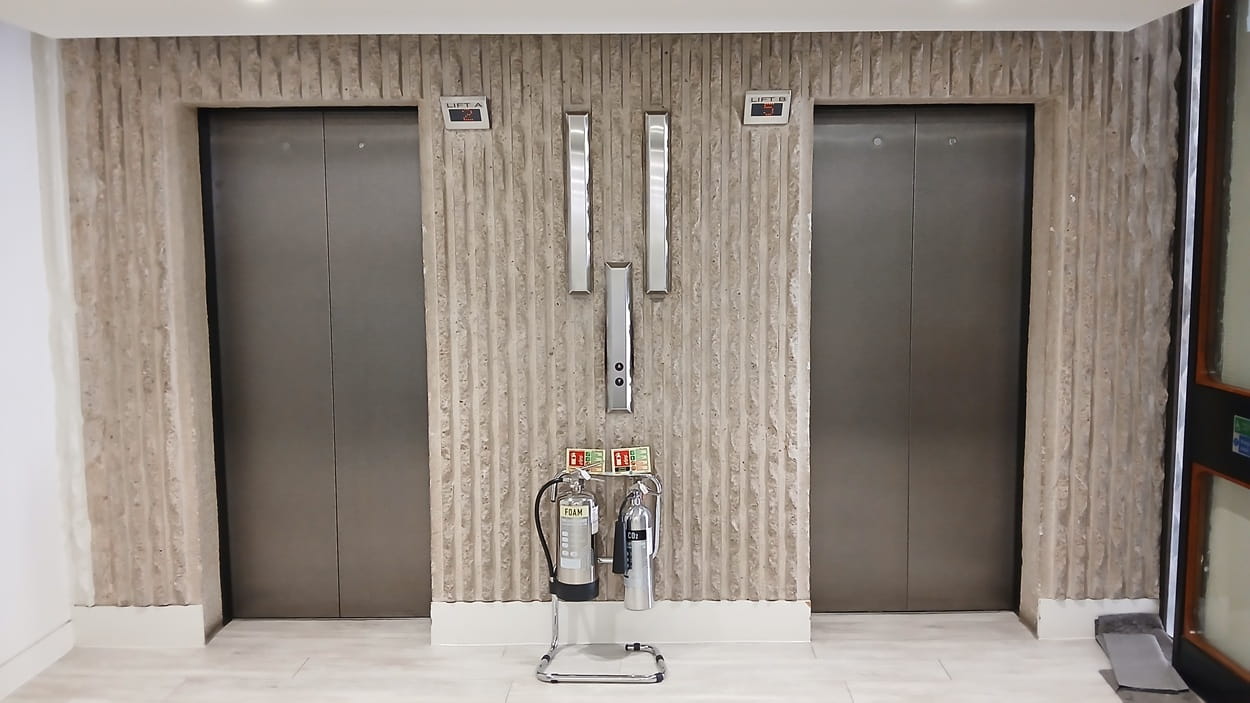
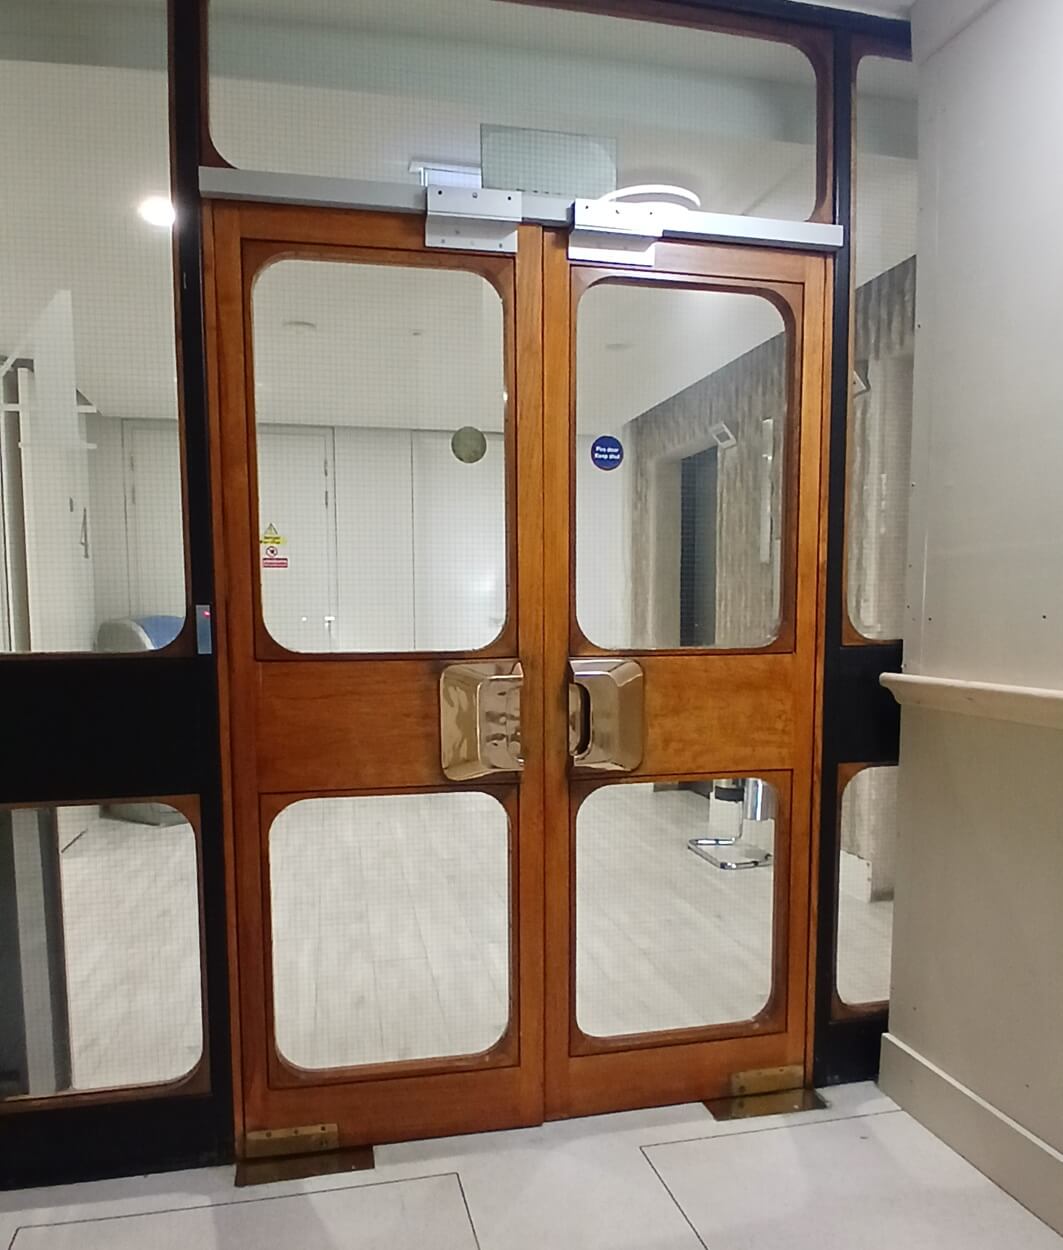
The lift lobbies and even the toilets on the upper floors all feature the same elephant trunking ribbed concrete as the exterior of the building, although in the toilets it is pained white, rather than being bare concrete. The original hard wood glazed doors, with brass fittings are all still in place at the Copthall Avenue end of the building. This style of door was originally found all over the Whitfield building but these are the only remaining examples.
The interior stairwell walls are all of textured concrete. In 2025 the decision was made to replace the glass in the 1970 extension for two reasons. Firstly, there were some leaks that needed to be rectified and secondly the original sealant that held the glass in place contained asbestos and had to be replaced for health and safety.
The glass being used is Pilkington’s Profilit glazing (formerly known as Reglit channel glass), the same system as the original fitting.
Further sources of information
The ICAEW Library & Information Service holds a collection of books and articles on Chartered Accountants' Hall, covering the original building and the later extensions. See our Further reading page for details of these, as well as links to web pages on the artists and architects who have contributed to the building.
One Moorgate Place
Information on how to hire One Moorgate Place, home of Chartered Accountants' Hall, for conferences, meetings, weddings, parties, private dining and special occasions.
