Throughout his varied career, Whitfield consistently demonstrated an ability to engage intelligently with historic contexts, delivering new architecture both robust in character and sympathetic in its response to place.
In this biographical profile, we provide a brief outline of Whitfield’s life and work, and consider how his contribution to Chartered Accountants’ Hall fits within his wider design output.
Training and early career – between the modern and the traditional
Born in Stockton-on-Tees in 1920, Whitfield entered Newcastle’s School of Architecture in 1935 at just 15. After graduating in 1941, he returned in the aftermath of the war to study town planning under Tom Sharp.
During the early years of his career, Whitfield demonstrated both a commitment to key tenets of the Modern Movement, and a deep respect for traditional architecture – particularly in its more monumental forms.
Each of these tendencies shines through in the projects he undertook during the 1950s and early-1960s. After helping, in 1954, to devise an ambitious, unbuilt proposal for redeveloping London’s Barbican with high-rise towers, Whitfield went on to complete buildings in both modern and traditional styles.
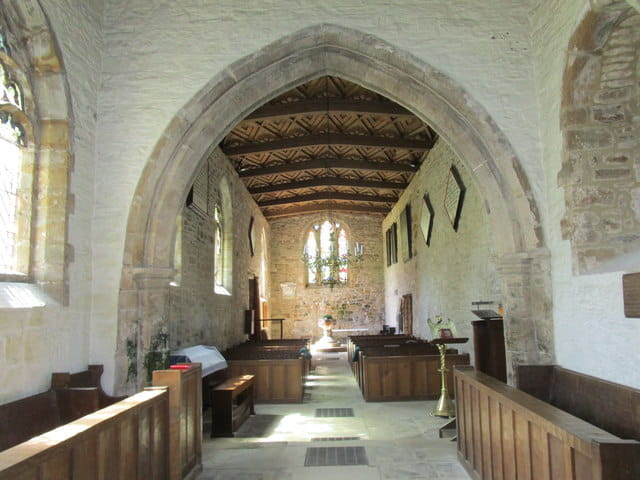
Some time after the completion of the Barbican proposal, Whitfield was employed by Charles Urie Peat – a prominent chartered accountant who would go on to serve as president of ICAEW during 1959-60 – to work on a partial re-building of his Palladian house, Wycliffe Hall, and its ancillary houses.
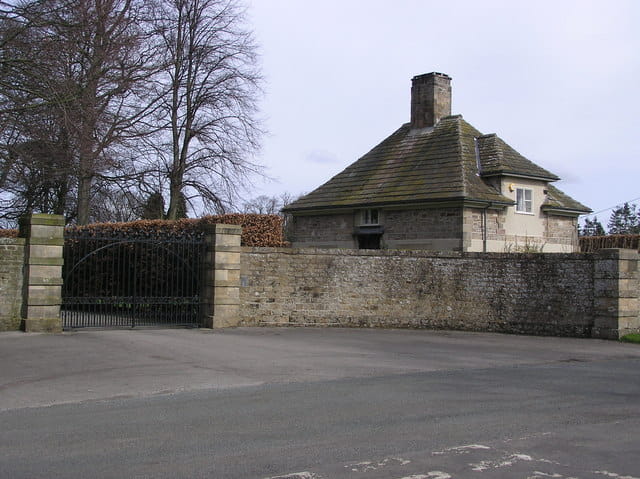
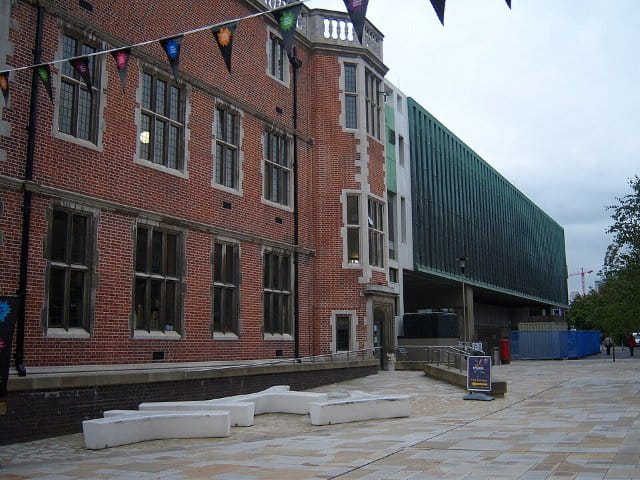

This building is particularly notable for its richly textured material finishes (exposed concrete, prepatinated copper, and bare brick feature prominently), its long frontage of finely detailed windows, and its projecting, cantilevered forms.
Whitfield’s approach here anticipates his later work at Chartered Accountants’ Hall, where careful detailing would reconcile a strikingly modern extension with an ornate historic building.
Chartered Accountants’ Hall – a case study in the marriage of old and new
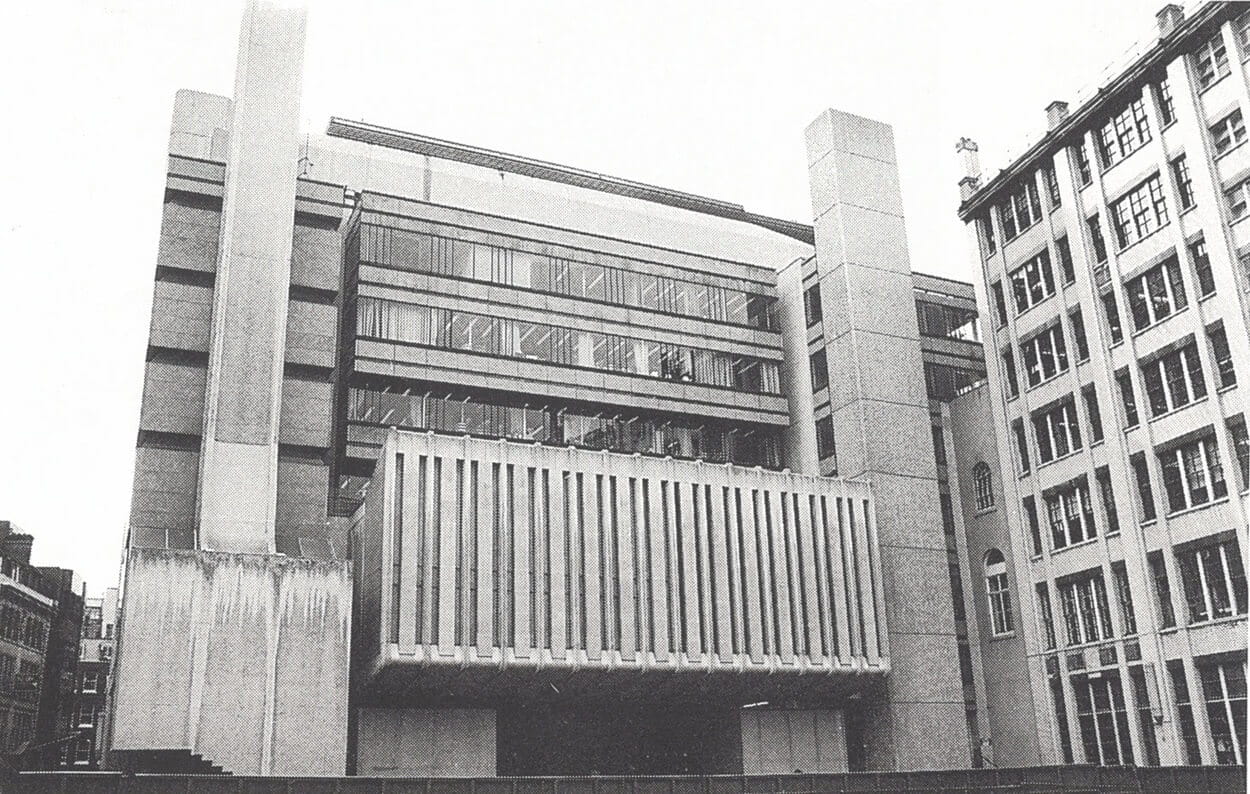
Having been commissioned by ICAEW in 1959, Whitfield’s extension to Chartered Accountants’ Hall was opened in 1970.
Utilising a construction method similar to that seen at the King's Road Centre, where extra accommodation had been built atop a concrete slab which had been placed across a road, supported by four concrete columns, Whitfield here suspended five office floors above a Great Hall, from beams supported by four columns on the outside.
The boldly textured concrete applied extensively to the extension’s exterior is unashamedly modern, and contrasts starkly with the neo-Baroque of the older parts of the building.

The Hunterian Art Gallery and Mackintosh House – memory in concrete
One such project was that of the Hunterian Art Gallery and Mackintosh House in Glasgow, completed in 1980–81.
Here, Whitfield once again demonstrated a strong commitment to modern construction methods, materials and external aesthetics. Notably, the use of heavily textured concrete recalls his work at Chartered Accountants’ Hall.
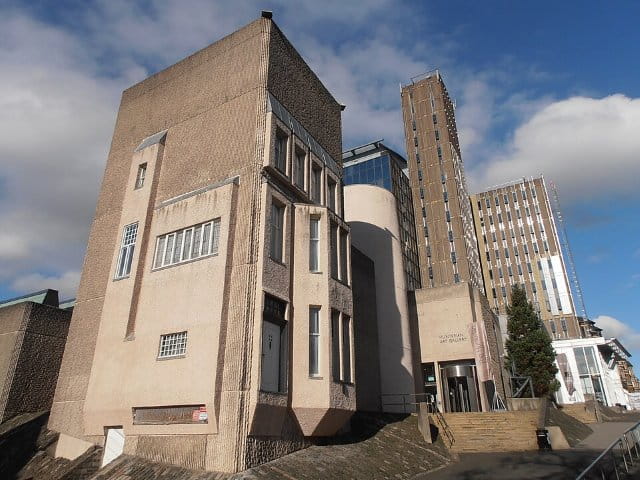

However, in a thoughtful nod to the context of the site and its history, Whitfield elected to incorporate interiors from the nearby home of the pioneering Scottish artists and designers Charles Rennie Mackintosh and Margaret Macdonald Mackintosh – which had been demolished in 1963 – into the new gallery.
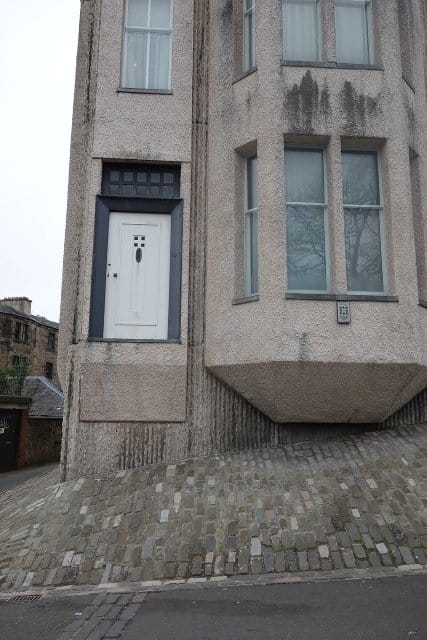
Under Whitfield’s direction, the house, and many of its rooms, was thus reconstructed using modern materials. In their reassembled form, the rooms retain their original relationships, orientation and window positions, recreating something of the couple’s domestic surroundings.
Mackintosh House’s status as a reconstruction is nonetheless made explicit by the elevated positioning of its front door, which sits some distance above the pavement below.

Richmond House – interpreting Whitehall’s architectural history
After the completion of the Hunterian project, Whitfield’s work moved in a more overtly historicist direction. Richmond House on Whitehall, completed in 1987 for the Department of Health and Social Care, is perhaps the most well-known product of this postmodernist turn.
Here, banded red brick and granite echo Norman Shaw’s neighbouring former New Scotland Yard, whilst the Whitehall entrance hints at the Gothic, recalling the vanished Holbein Gate which once stood nearby.
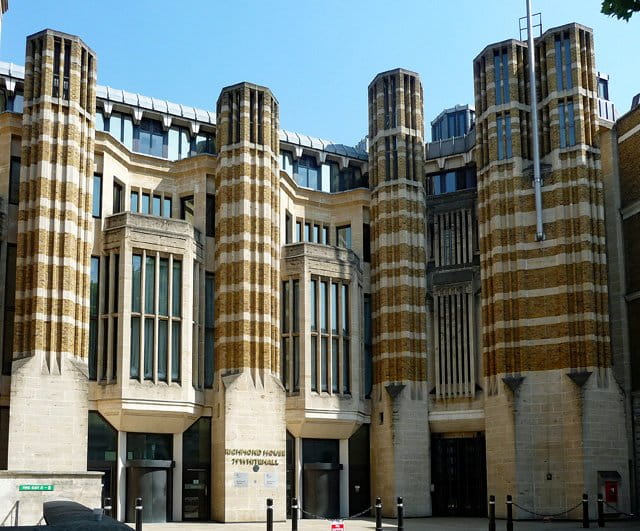
Inside, the building’s ceilings are coffered beams rather than slabs, perhaps harking back to the nave ceiling Whitfield had designed for St. Mary's Church in Wycliffe many years earlier.
The contrast with Chartered Accountants’ Hall’s exposed concrete is pronounced, yet both schemes are remarkable for their success in responding sensitively to their respective contexts, reconciling substantial modern accommodation with an established architectural setting.
St. Helen Hall – curation and collecting at home
Whitfield’s engagement with the history of architecture and design also found a personal expression at St. Helen Hall in County Durham, a 17th century house with later additions which he bought in 1967 to save it from demolition.
Over the following decades, he and his partner Andrew Lockwood restored the house and furnished its generously proportioned rooms with carefully chosen antiques. Their collection combined 18th- and early 19th-century English furniture with tapestries, portraits and architectural woodcarving.
In an illuminating anecdote, Lockwood later recalled an occasion on which Whitfield recognised two dusty mahogany bench ends in a junk shop as having come from Thomas Hope’s London house.
Whitfield’s approach to furnishing his own home not only demonstrates his well-established appreciation of fine materials and workmanship, but also reminds us of an oft-forgotten fact: that he had dressed several rooms at Chartered Accountants’ Hall with carefully selected pieces of antique furniture. These antique pieces provided a fascinating contrast to his extension’s ruggedly modern exterior.
Later work – new expressions of enduring concerns
In his later commissions, Whitfield further developed the postmodernist approach evident at Richmond House, drawing increasingly on traditional architectural forms.
These works contrast markedly with some of the more severe modernist works of his earlier career. However, they share the same concern for materiality, craftsmanship and setting as is evident at Chartered Accountants’ Hall and elsewhere.
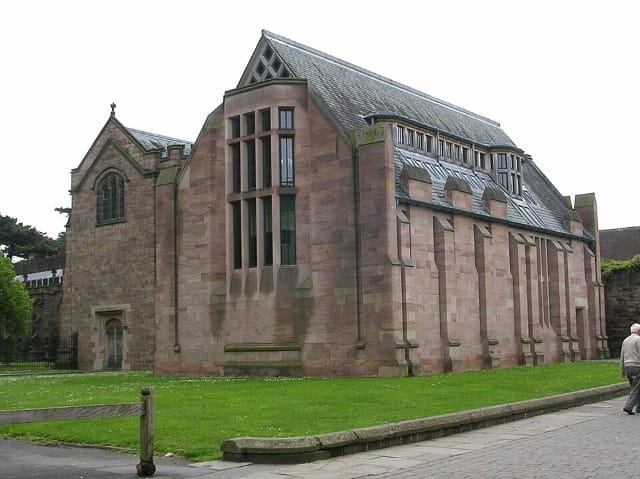
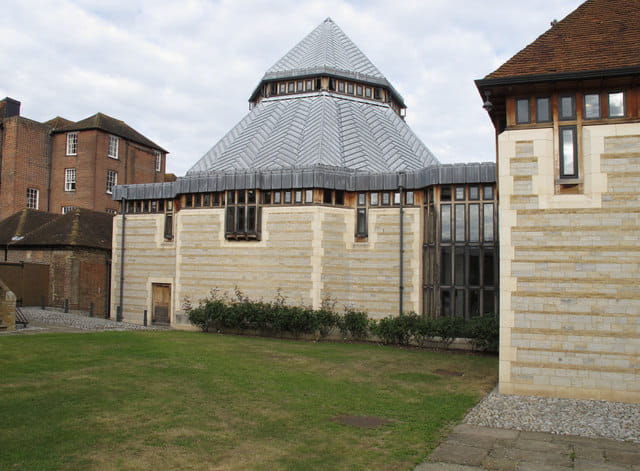
To take one example, his new Cathedral Library at Hereford (opened in 1996) combines local stone and slate with an oak-framed upper floor, drawing on both Gothic and Arts and Crafts traditions.


Whitfield’s last major building, a country house at Tusmore Park in Oxfordshire (2004), is in a full-blooded neo-Palladian style. With its six-column Ionic portico, it is a far-cry from the brutalist schemes which made his name.
Sir William Whitfield died in March 2019, leaving behind a substantial architectural legacy. For all its stylistic diversity, his oeuvre is united by an ability to draw imaginatively on architectural history and respond to the particularities of context, whilst simultaneously answering the demands of the present.
Can't find what you're looking for?
The ICAEW Library can give you the right information from trustworthy, professional sources that aren't freely available online. Contact us for expert help with your enquiries and research.
One Moorgate Place
Information on how to hire One Moorgate Place, home of Chartered Accountants' Hall, for conferences, meetings, weddings, parties, private dining and special occasions.

ICAEW accepts no responsibility for the content on any site to which a hypertext link from this site exists. The links are provided ‘as is’ with no warranty, express or implied, for the information provided within them. Please see the full copyright and disclaimer notice.
Learn more about Chartered Accountants’ Hall
The Library team has produced a history and overview of Chartered Accountants' Hall, home to ICAEW since 1893.
Browse resources