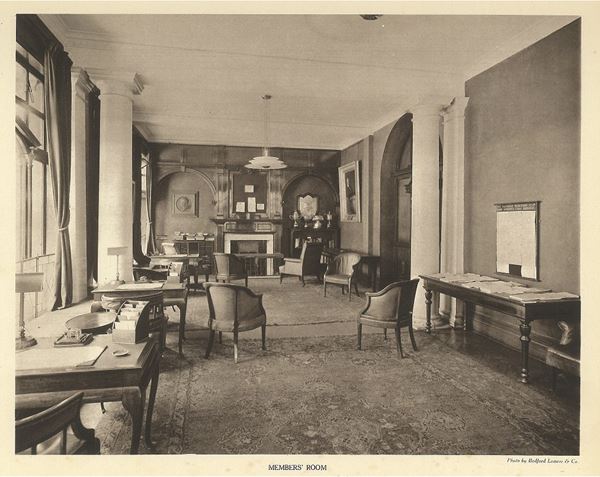
Chartered Accountants' Hall, headquarters of ICAEW in the City of London, was built between 1890 and 1893. By the 1920s the need for more space was obvious and the original architect's pupil John James Joass was engaged to design an extension which opened in June 1931.

Overview
As ICAEW's membership grew, so did the need to extend the building.
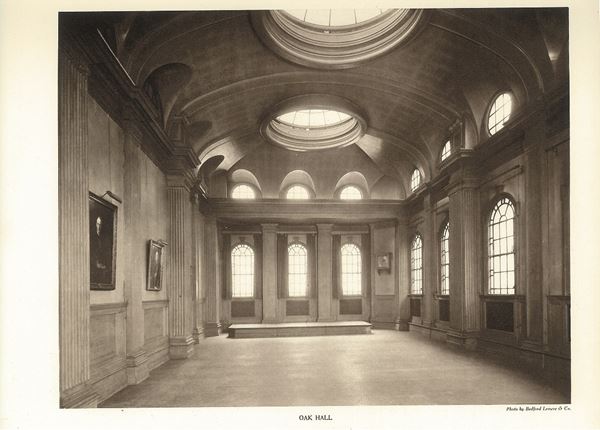
The need for extra space was at its most pronounced for examinations. The examination hall could only accommodate 80 students at a time, far below the numbers required, with examinations already being held outside the hall by the 1920s.
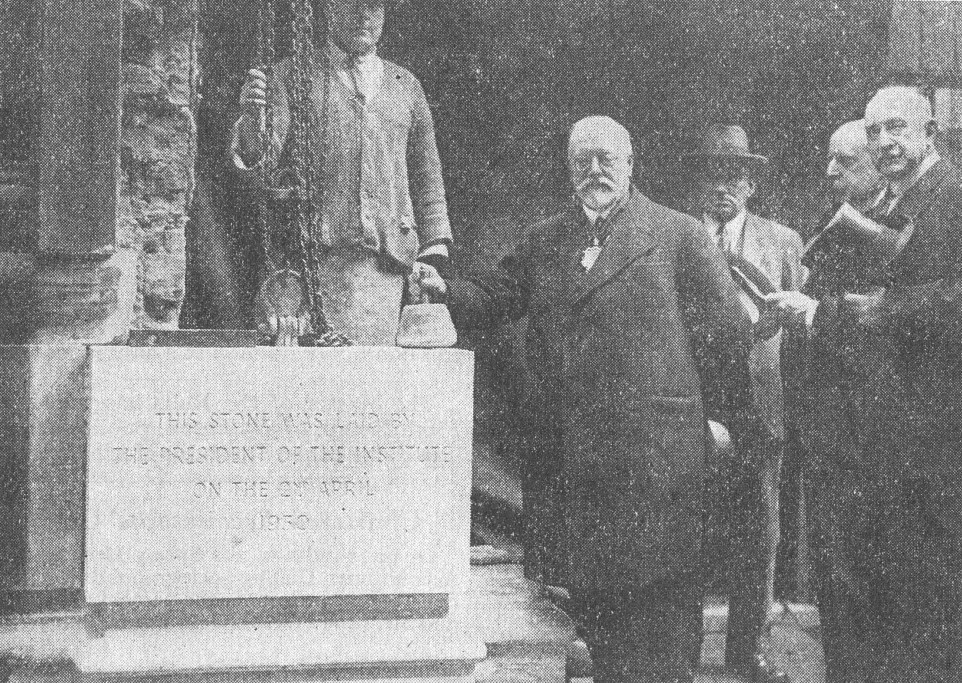
The Council first considered increasing the height of the original hall but found this impractical, then turned their attention to the neighbouring properties and eventually secured the freehold of Swan House in 1926. In 1929 the decision to demolish Swan House and rebuild in the manor of the existing building was made. The foundation stone of the new building was laid by ICAEW President Sir William Plender on 2 April 1930.
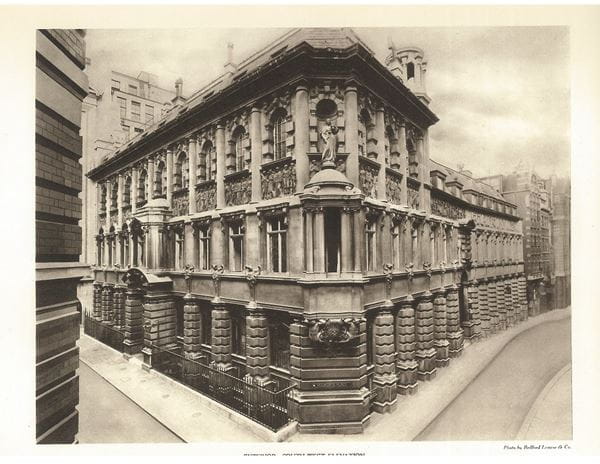
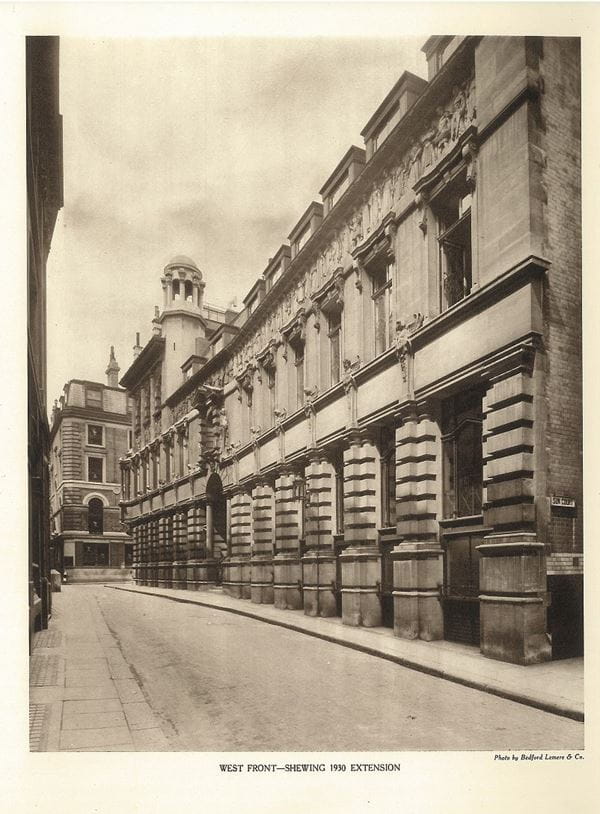
The first extension was built by Belcher's pupil, John James Joass, as a continuation of the original design, and completed in 1931. This more recent façade, continues on from the 19th century original on Great Swan Alley, and starts after the now disused side entrance to the hall. The changes included the addition of new office accommodation, the installation of a lift and the panelling of the Examination Hall (now renamed the Oak Hall). The frieze was continued by Chester-born sculptor James Alexander Stevenson (1881-1937).
Today, you may find it difficult to distinguish the join between the original 1893 building and the 1930s extension. However, when the extension first opened the pollution of early 20th century London had already stained the original building sufficiently that the gleaming new extension stood in complete contrast. The President at the time, Harold Fitch Kemp, remarked at the press luncheon to open the extension, that he was sure "our London atmosphere can be relied upon to do its work on the new part so that it will be ere long be indistinguishable from the old."
The Institute had been very fortunate, not only in their original architect but in the men who had helped to carry out his ideas and the result was a building that was not only unique but would always remain unique

Opening of the extension
To open the new extension a press luncheon was held at Chartered Accountants' Hall on Monday 1 June 1931. The contract had been to complete the extension by 11 May 1930, the Institute's Jubilee, but as ICAEW President Charles Fitch said in his address "but man proposes and the builder and architect disposes, and owing to various difficulties it was only a few months ago that we actually obtained possession of the finished article."
"The new building has been erected under the supervision of Mr J.J. Joass, a pupil of the late Mr Belcher, and his successor in his professional business. It provides additional accommodation of a modern character which, owing to the increase in our membership, has become a pressing necessity, and gives us three rooms capable of being used for examination purposes, for committee meetings, for arbitration sittings, and for students' lectures. Difficulties such as the question of right of light and other matters were encountered, as it is inevitable where building operations in the City is concerned, but the aim of extending the scheme of the original building and transforming it into one complete unit has, under the guidance of Mr Joass, been successfully accomplished."
"In conclusion, Gentleman, may I add our thanks to you for giving us the pleasure of your company at luncheon today and an expression of a hope that what you have seen and heard may be off interest, and that through your help the building which lies somewhat of the beaten track, may be brought more generally to the knowledge of the public, both those who stand in need of the accommodation which we have to offer, and those who would take a delight in the contemplation of a beautiful specimen of architecture."
J.J. Joas, the architect said "the building from the date when it was first built, had been one of the most notable features of architecture in England. At that time there was nothing of the kind anywhere; now there were several but in my opinion none that come up to it"
[referring to the frieze] "That work has been continued by Mr Stevenson and all I can do was to congratulate him on the way it has been carried out. He has of course been bound down by what was already there, but he has carried out undoubtedly a magnificent work."
J.A. Stevenson, the sculptor said that he would like to say how much he appreciated the way he had been assisted by Mr Joass, it had been a pleasure to work in conjunction with him. Mr Joass was undoubtably a great artist and most sympathetically understood the difficulties he had to face. There was no detail that Mr Joass did not personally supervise, and he would like to say how much he had appreciated being associated with him in his work.
The Manchester Guardian representative thanked the President and the Institute for the opportunity of seeing and studying the beauties of the Chartered Accountant's building "one of the beauties of London, but what seems strange to me is the fact that such a wonderful building should be hidden away as it is."
The day concluded with a tour of the building for the members of the press and Mr Stevenson explained the methods he adopted for his work on the frieze on the outside of the building
Extracted from a report in The Accountant 6 June 1931
Images
Further sources of information
Belcher and Chartered Accountants’ Hall
Chartered Accountants' Hall: Balancing history with shaping the future
In 2024, ICAEW published a 64-page booklet on the history of the building and its contents, which includes many photographs.
Bedford Lemere & Co
The collection of the architectural photographers Bedford Lemere & Co. includes a set of photographs commissioned by John James Joass as a record of Swan House, before this was replaced by his 1930 extension to Chartered Accountants' Hall:
The ICAEW Library & Information Service holds a collection of books and articles on Chartered Accountants' Hall, covering the original building and the later extensions. See our Further reading page for details of these, as well as links to web pages on the artists and architects who have contributed to the building.
Can't find what you're looking for?
The ICAEW Library can give you the right information from trustworthy, professional sources that aren't freely available online. Contact us for expert help with your enquiries and research.
One Moorgate Place
Information on how to hire One Moorgate Place, home of Chartered Accountants' Hall, for conferences, meetings, weddings, parties, private dining and special occasions.

ICAEW accepts no responsibility for the content on any site to which a hypertext link from this site exists. The links are provided ‘as is’ with no warranty, express or implied, for the information provided within them. Please see the full copyright and disclaimer notice.