Chartered Accountants' Hall, headquarters of ICAEW in the City of London, was built between 1890 and 1893. The large auditorium has gone through substantial changes since.
Overview
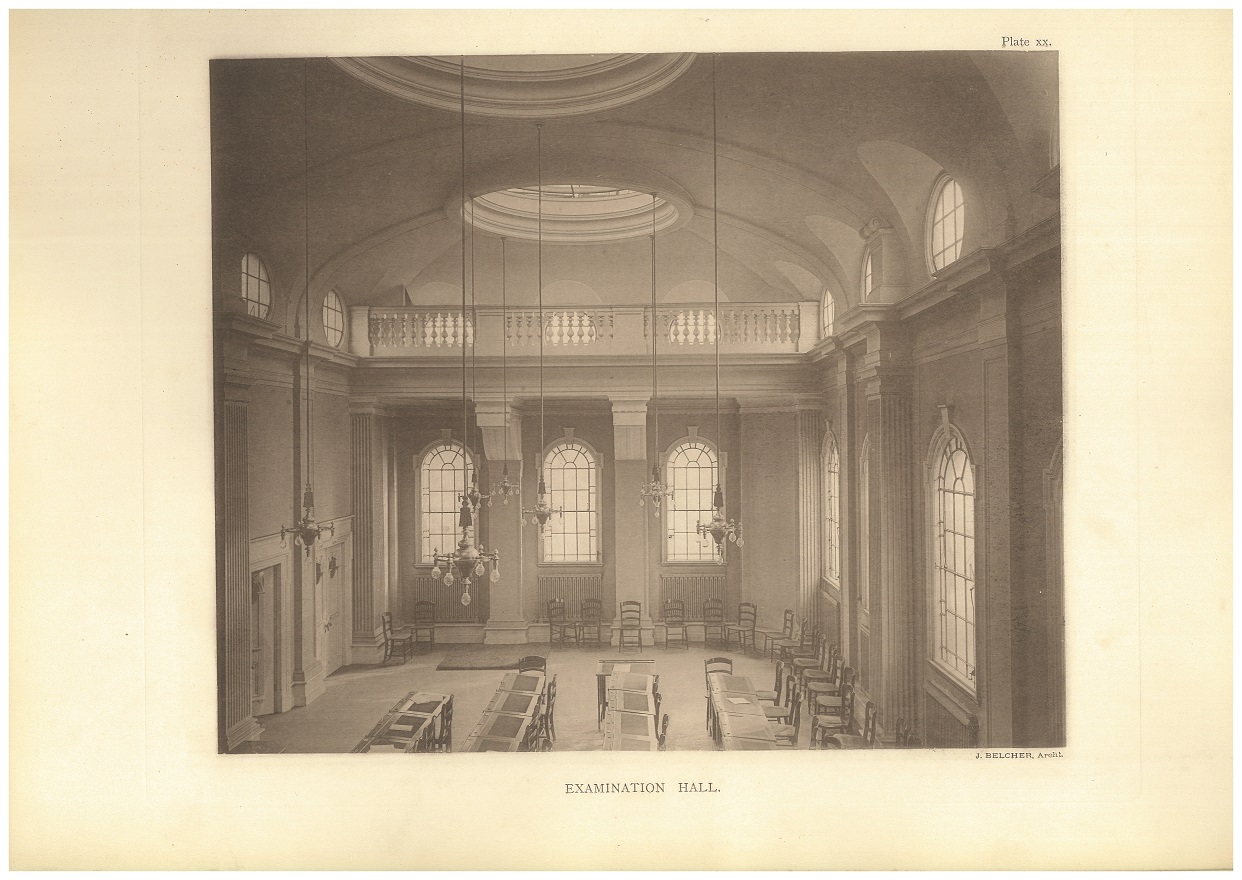
Chartered Accountants' Hall was designed in the 1880s by architect John Belcher, who used a Baroque Revival style inspired by Baroque architecture he had observed while travelling in Europe.
The Auditorium was originally known as the Examination Hall, where ICAEW students sat their exams. The first examinations were held here in December 1892, before the building was even officially opened.

Oak panelling was added later in 1930 as part of work to expand and redevelop the hall for the growing Institute's larger number of examination candidates. At this point it became known as the 'Oak Hall' for a time. A false wall was also added in 1930, which resulted in the curved vaulted ceiling being truncated.
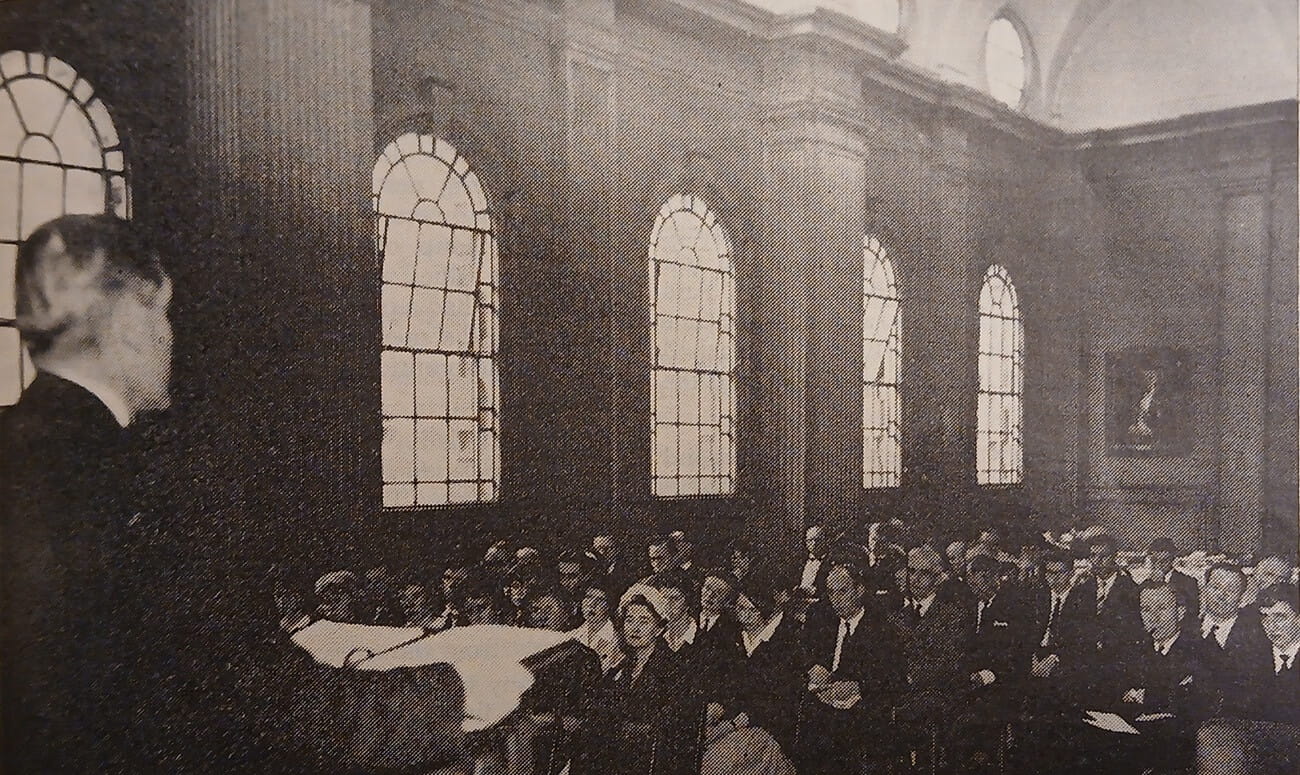
ICAEW President Harold Fitch Kemp in his address at the Press Luncheon to open the extension in June 1931
1893 Floor plan

J.H. Stern's 1953 book A History of the Hall of the Institute of Chartered Accountants has a somewhat confusing description of the rooms off the Oak Hall.
Stern informs us that the former retiring room has been reconstructed and is now used as a cloakroom. The curved room is caused by a concavity in the oak hall. A small door in the south-west corner of this room lead into the ante-chamber "which must have been a most elegant room, oval in shape and with a saucer dome on an elevated arcade. A most fitting place for small receptions and with all the classic charm and elegance one might expect to find in an eighteenth-century palazzo."
Stern then goes on to say that "at the end of the cloak-room is the board-room, now used as an ante-room to the oak hall: it is also used as an additional committee room. The entrance to J.J, Joas's extension is on the left and the wing contains additional office accommodation and telephone and switchboards: it was originally planned as a library but was ultimately used for meetings. Between was the ante-room and the present telephone exchange (then cloak-rooms) was a small circular lobby. All these well planned and shapely rooms to the east of the oak hall disappeared when the alterations to the building were carried out in 1930."
Modern layout
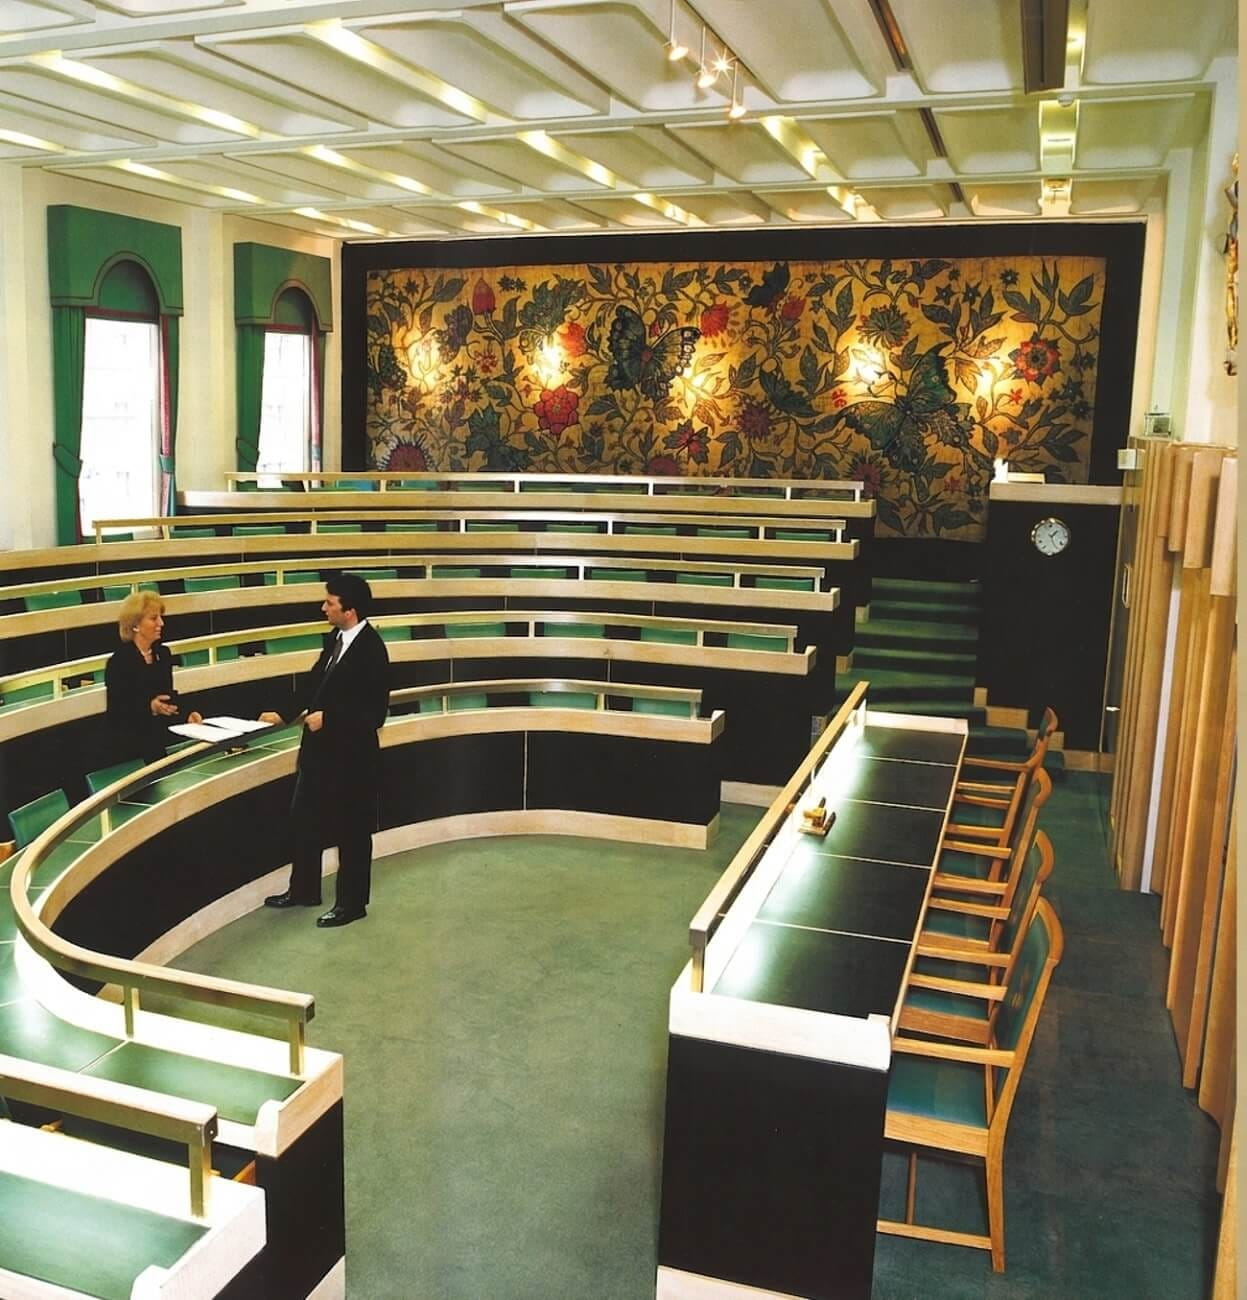
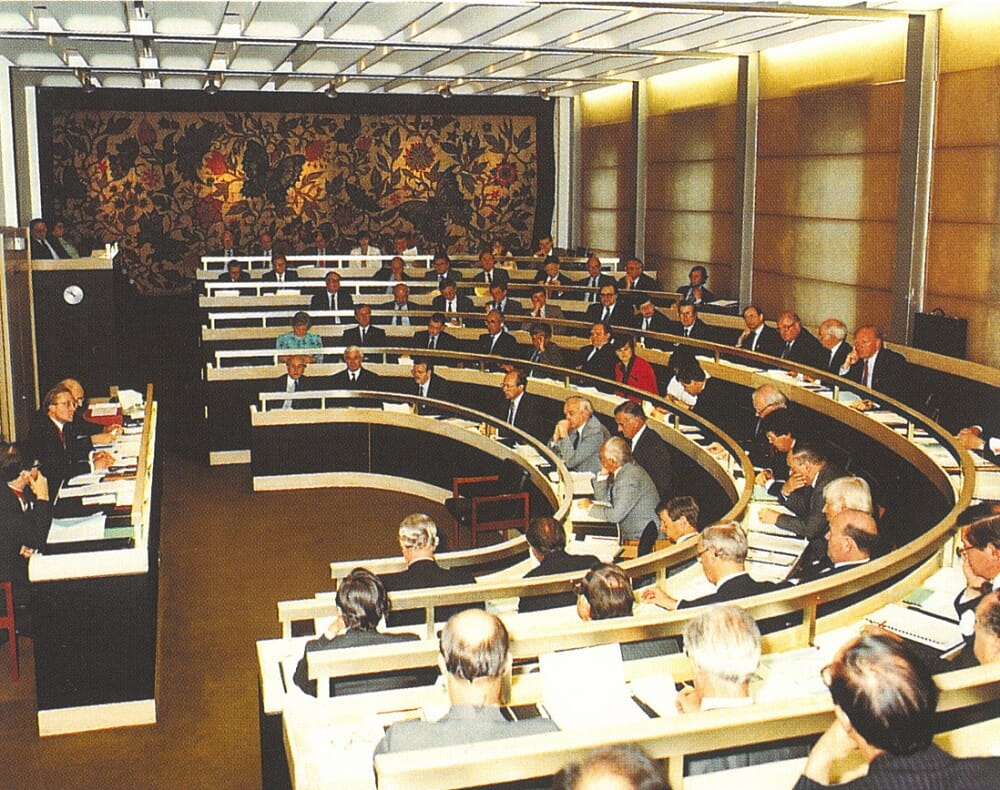
A further drastic transformation was carried out in the 1960s, with the introduction of a mezzanine floor. The lower part of this division forms what is now the Council Chamber, which moved from what is now the Main reception room. This seated 90 members arranged in amphitheatre style. The upper half is now used as office space and meeting rooms.
The mezzanine floor was not in Whitfield's original plans. The rooms that are housed in the Mezzanine were planned to be in a box on the roof of the original building. It is assumed that this was turned down by the City planning department and the mezzanine plan was a compromise.
Batik linen panels were added in the 1970s, commissioned from Ena de Silva and are signed and dated Laki Senanayake (Ceylon, 1970). Senanayake (1937-2001) was a Sri Lankan sculptor and painter who worked closely with the architect Geoffrey Bawa. These Sinhalese batiks were produced by a centuries-old wax-resist method of multicolour dyeing.
The first meeting held in the new Council Chamber was on 12 May 1970.
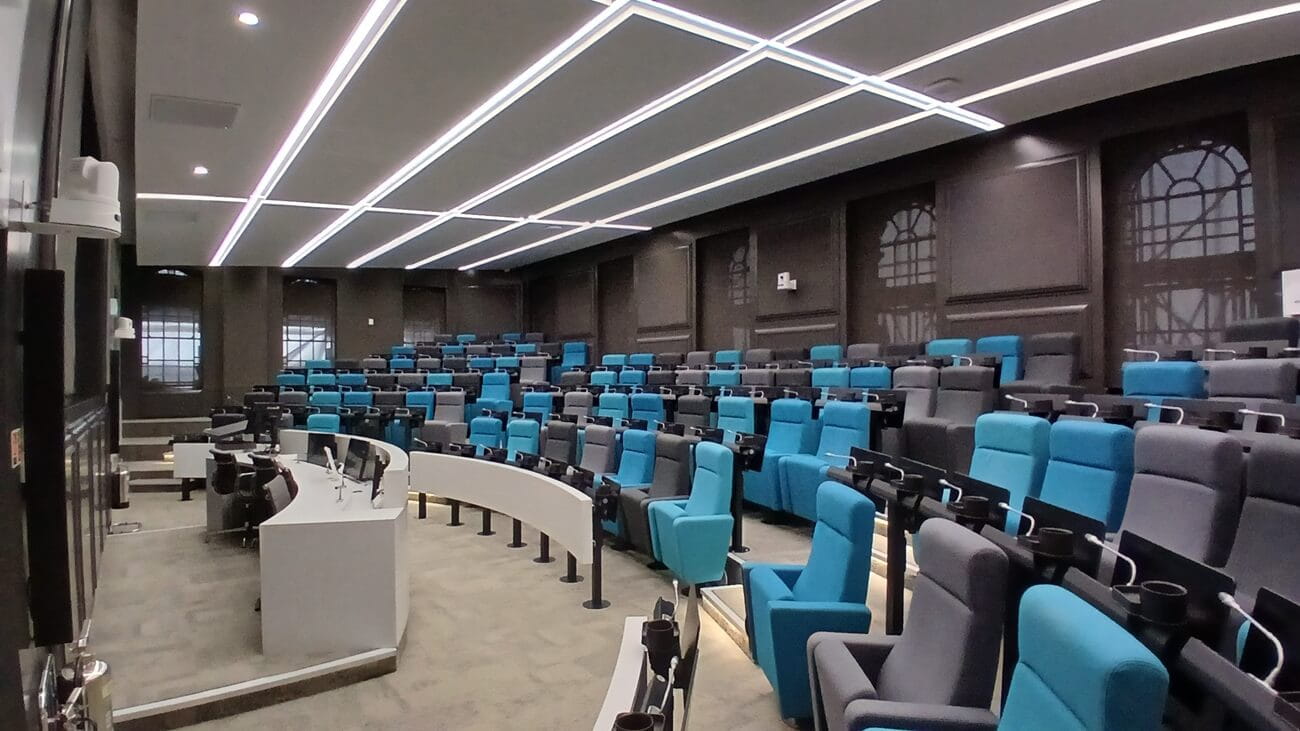
The Auditorium was again refurbished in 2018, with the installation of new seating for 107 people and state-of-the-art audio-visual technology.
Further sources of information
The ICAEW Library & Information Service holds a collection of books and articles on Chartered Accountants' Hall, covering the original building and the later extensions. See our Further reading page for details of these, as well as links to web pages on the artists and architects who have contributed to the building.
Photograph credits
Some of the photographs on this page come from The Accountant or Accountancy which did not give photographic credits. We have assumed the copyright of these pictures is the ICAEW's but please contact us if you believe this is not the case
Can't find what you're looking for?
The ICAEW Library can give you the right information from trustworthy, professional sources that aren't freely available online. Contact us for expert help with your enquiries and research.
One Moorgate Place
Information on how to hire One Moorgate Place, home of Chartered Accountants' Hall, for conferences, meetings, weddings, parties, private dining and special occasions.
