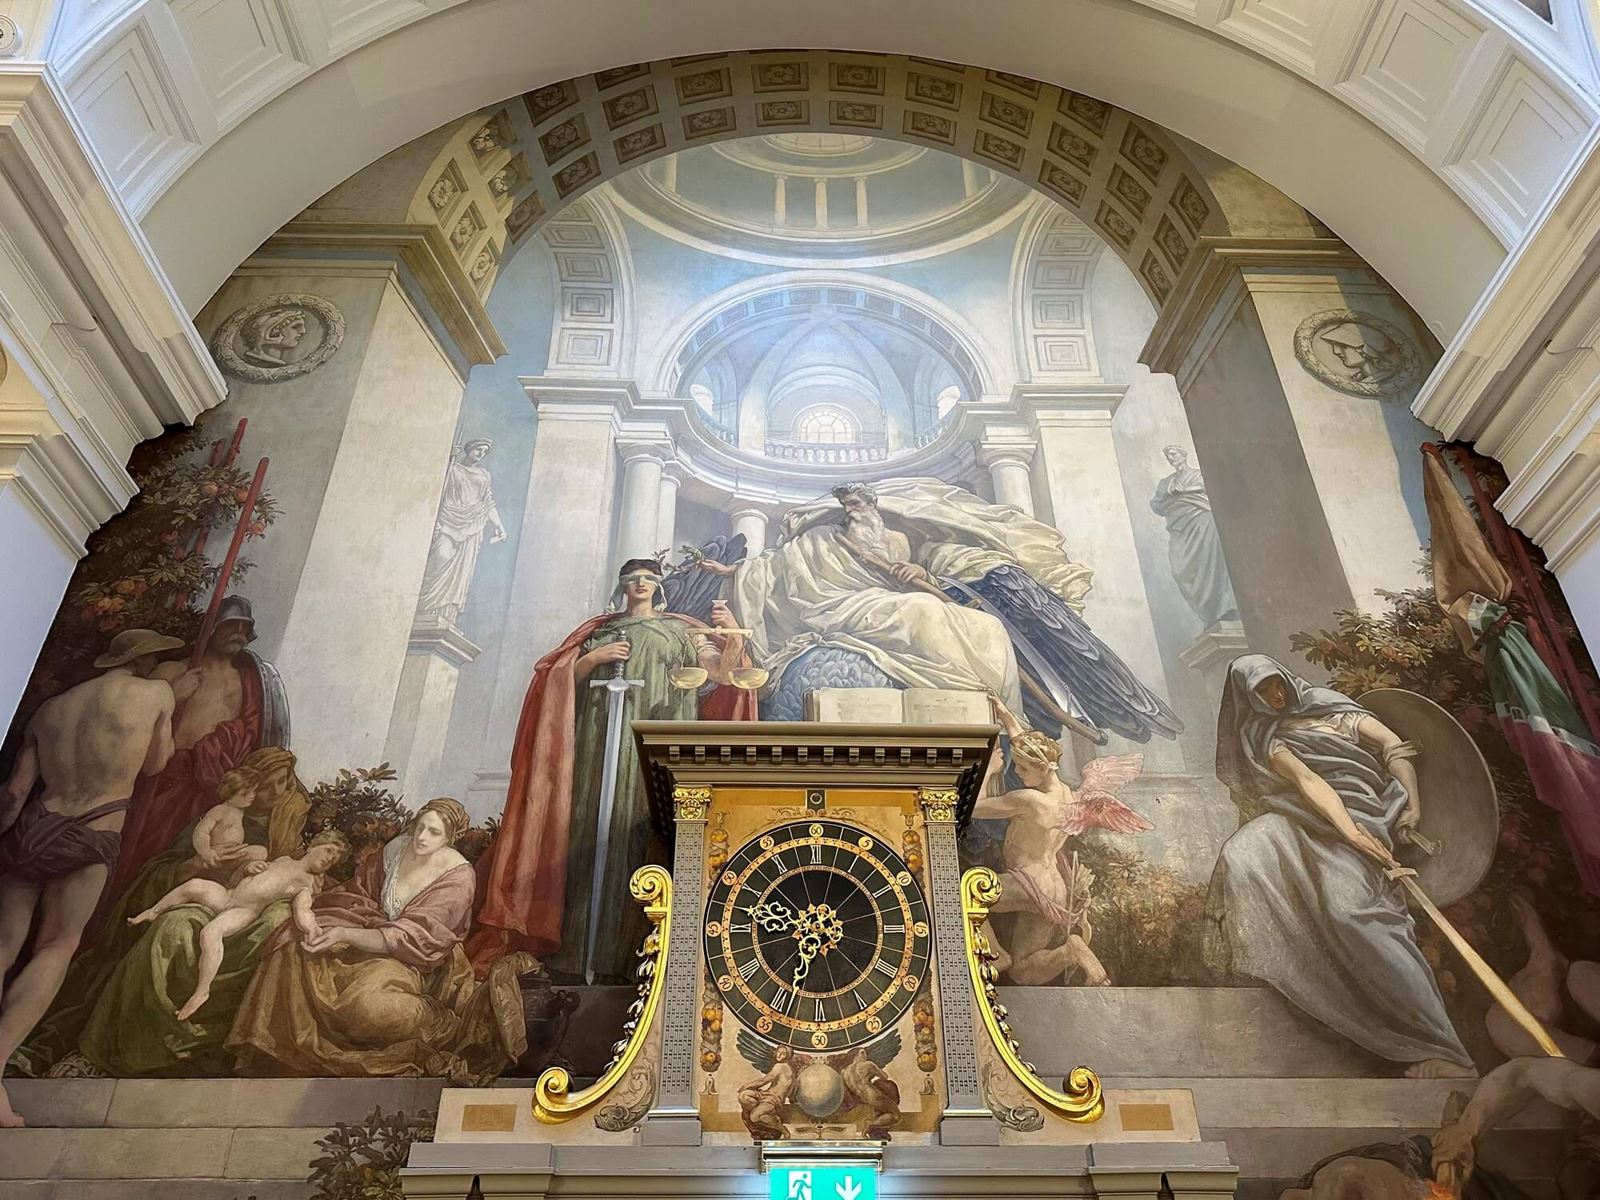
The main reception room (formerly the council chamber) has a high domed ceiling and elaborate wall-paintings, representing the Triumph of the Law and Science bringing Order to Commerce.
Overview
Chartered Accountants' Hall was designed in the 1880s by architect John Belcher, who used a Baroque Revival style inspired by Baroque architecture he had observed while travelling in Europe.

Belcher based his Council Chamber (now known as the Main Reception Room) on early Renaissance church design, with a square domed centre to give an impression of soaring height.
Murals
It was always Belcher's intention that the walls of the Old Council Chamber should be decorated with murals, with the first designs prepared by Scottish artist M. Moudan Loudan, one of which would have depicted the trial scene from the Merchant of Venice. However, these designs were never carried out. Instead, Belcher turned to George Murray who came up with a decorative scheme that considered the entire space.
George Murray's elaborate murals were executed in the room between 1913-14, though Belcher would not live to see the finished work. One of the murals shows the Triumph of Law, with a crown being placed on the head of the figure of Justice. Another dramatic scene shows the figure of Justice slaying the figure of Anarchy with a flaming sword. The murals use an image of the room itself as their background, to produce a clever mirror-like enlarging effect.
The mural images are:
The figures of Wisdom, Truth, Prudence, and Justice contain the arms of London, Liverpool, Sheffield and Manchester, the four cities whose associations of accountants first formed ICAEW.
On entering the Main Reception Room one has the impression of an ecclesiastical building with its columns, dome, stained-glass windows and wall paintings."
Belcher's brass corona
John Belcher designed the ornamentation for the interior of Chartered Accountants’ Hall with exacting detail, including all the light fittings, and had originally intended for a great 'brass corona' to be suspended from the centre of the dome.
In a three-part series for the Architectural Review (Vol IV, 1898) Charles Harper gives us a hint of Belcher's extraordinary vision (p206):
'The great brass corona, which is suspended from the centre of the cupola of the Council Chamber, is one of Mr Belcher's designs. The interior fittings, in fact, are all his, and this in especial, proclaims its origins in no uncertain manner. This design is whimsical in the extreme. From the chain or rod by which it hangs projects at about half way of its height a representation of the globe, with its attendant satellites in which electric glow lamps have been placed, to figure forth, when lit, a little inverse; while below, around the corona itself are lamps of a shape recalling old fashioned oil lamps. The irresistible first impression of which the stranger is in receipt is that they really are old lanterns placed temporarily in this position; and it is an impression which to some degree is present ever after, even although one may always glimpse the pear-shaped bulbs of the incandescent light within.'
Sadly, Belcher's remarkable lantern has not survived and we are not aware of any photographs of it in situ. Although a photographic record was made of the building in 1893 many of the lights had yet to be fitted at this point, with bare electrical wires visible in some of the photographs.
A drawing by Belcher showing the brass corona can be seen in an article by Reginald Blomfield for The Magazine of Art, in 1895, titled 'Some recent architectural sculpture and the Institute of Chartered Accountants' (p190).
Harper tells us that a 'circular lantern supported by slim short columns' provided abundant light within the chamber, suggesting that the brass corona was more decorative than functional.
Lighting and furnishing
By the 1960s, prior to the restoration of the building, a simpler arrangement of drop lights had been installed in the main reception room.
The English twelve-light glass chandelier that hangs from the dome today dates to about 1800 and is believed to have been added when restoration works on Chartered Accountants' Hall were completed in 1970.
The architect leading these works, Sir William Whitfield CBE, had a noted eye for the fine arts and built up an impressive collection during a four decade long restoration of his home, St Helen Hall in County Durham, which he had saved from demolition. It seems likely that the chandelier was something he picked out to add to the main reception room as part of the completion of the restoration in 1970.
In addition to the chandelier, it seems likely that Whitfield selected a Baroque giltwood Louis XIV side table (1870) to help refurnish the room following the restoration. It first appears in a photograph of the main reception room from 1970. Today, it sits outside the entrance to the main reception room, under the portrait of Mary Harris Smith.
Queen Victoria
After the first phase of construction in 1893 there were three windows at each end of the Main Reception Room. The central window of the east-facing end was blocked up when a white marble bust of Queen Victoria (1898) wearing a lace veil was added. The bust was set into a monumental Renaissance style marble niche with an open pediment that holds the ICAEW coat of arms containing the figure of Economia.
The original design for this bust was commissioned by Queen Victoria and sculpted by Edward Onslow Ford (1852-1901) in preparation for a much larger piece. The bust received the Queen's seal of approval and many institutions commissioned further versions, like this one, albeit with a different crown to that featured in the original work installed at Windsor Castle. It was to be the last sculpture of the queen, who died on 22 January 1901.
Queen Victoria's bust was moved when the 1970 extension was added, with the space vacated now forming the entrance to the passageway between the Main Reception Room and Great Hall. The bust was repositioned first to a spot at the end of the first floor corridor, where the entrance to room 1.1 is today, then many years later to a position between the Boardroom and Small Reception Room. A painting in the corridor leading up to the room gives an impression of how the bust looked in its original position.
Impact of the 1960s works
In 1959 architect William Whitfield was commissioned to report on the feasibility of a new building. It was decided to extend the existing building substantially and the new headquarters featuring Whitfield's designs were opened in May 1970. The total cost of the new building came to almost £2.5 million and added 63,000 square feet of space. It was at this point that the Council Chamber became the Main Reception Room. The Council Chamber was moved to the Oak Hall on the second floor and is now known as the Auditorium.
Before the 1960s' alterations there were further murals on the walls of the room. In the last renovation of the room tests were carried out to see whether these were simply painted over or completely destroyed. Sadly, no trace could be found of these.
Extracts on this page taken from Chartered Accountants' Hall: The Building and its contents
1893 Floor plan
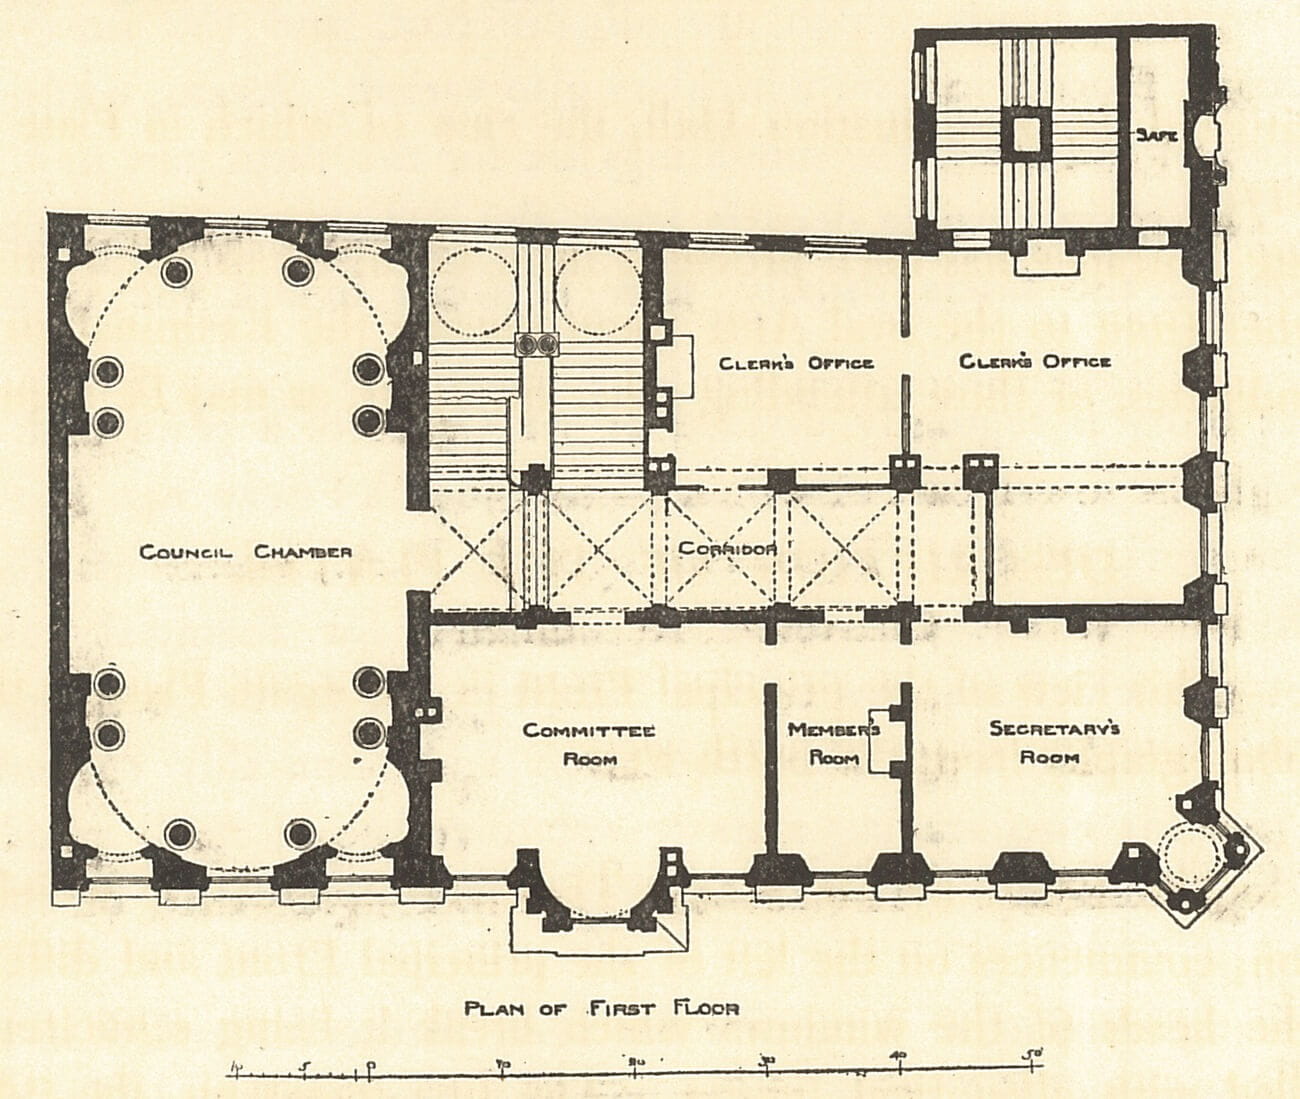
Image gallery
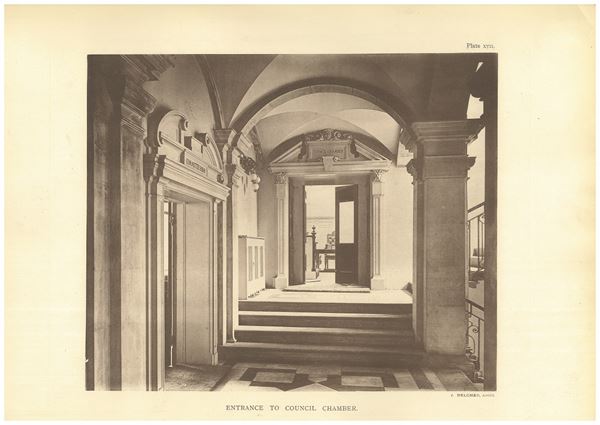
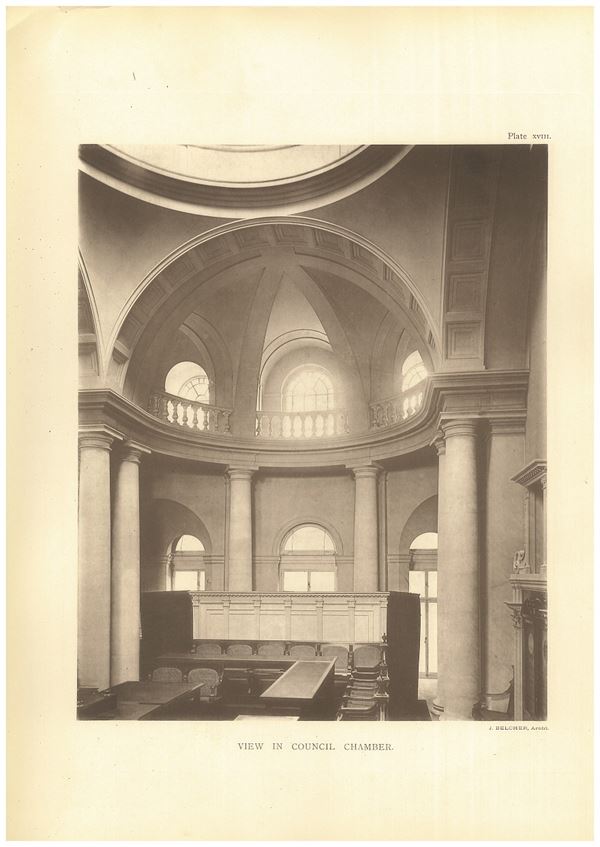
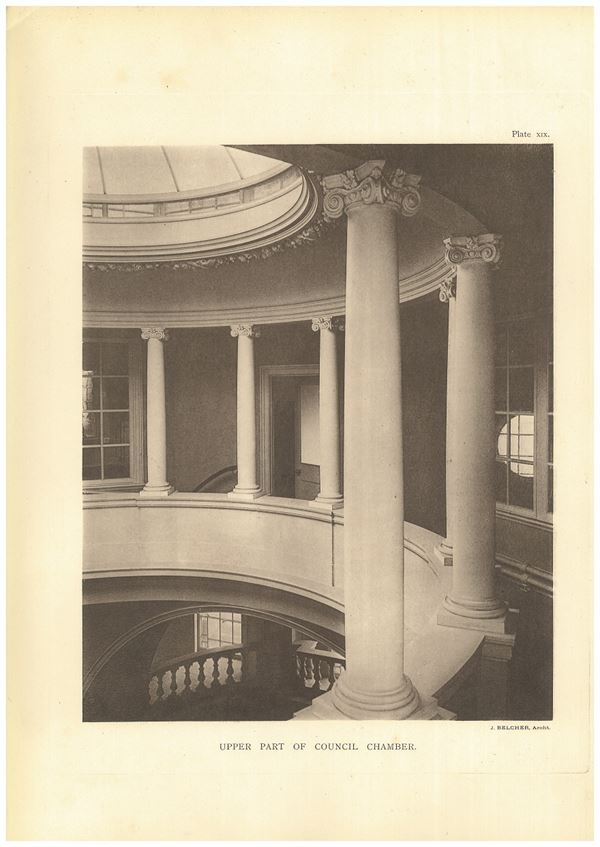
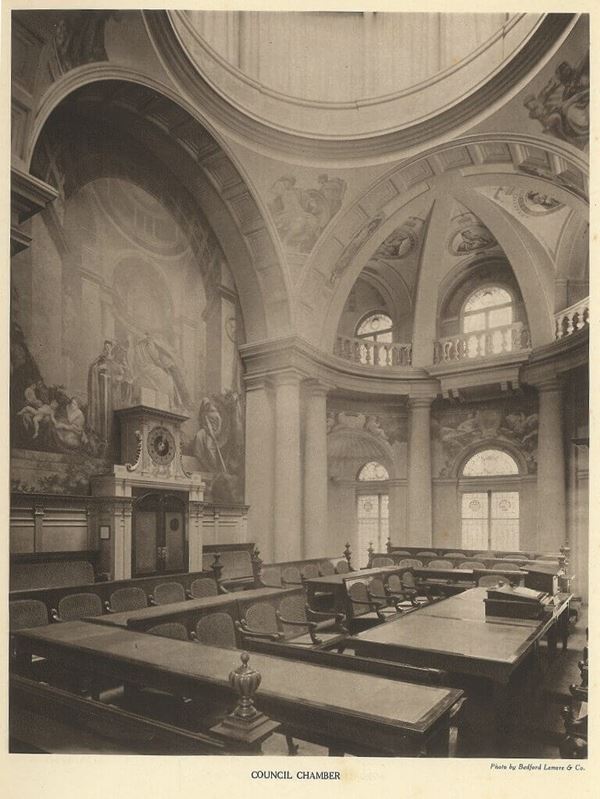
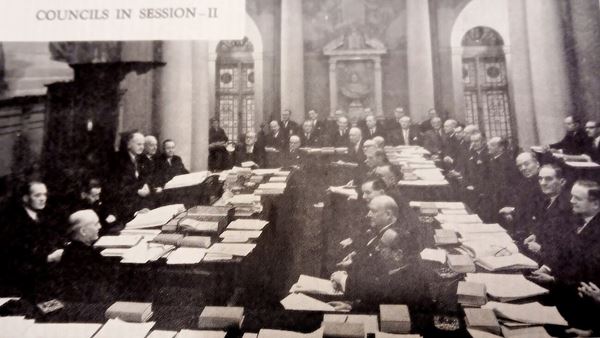
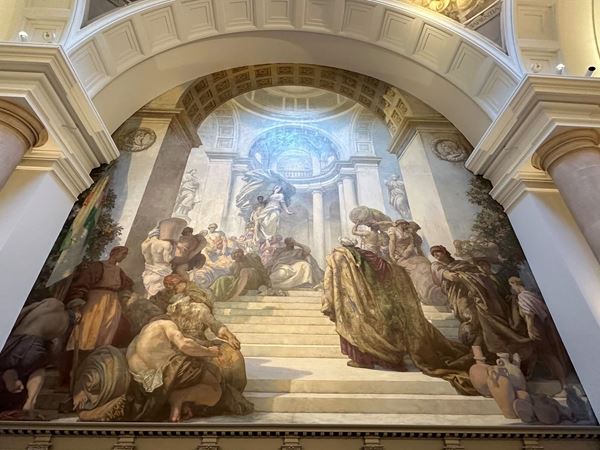
The Main Reception Room is the focal point of One Moorgate Place with its impressive domed glass ceiling and colourful stained-glass windows. Striking murals by George Murray gives the room a sense of history and life from a different era."
Further sources of information
The ICAEW Library & Information Service holds a collection of books and articles on Chartered Accountants' Hall, covering the original building and the later extensions. See our Further reading page for details of these, as well as links to web pages on the sculptors and artists whose work decorates the building.
Photograph credits
Some of the photographs on this page come from The Accountant or Accountancy which did not give photographic credits. We have assumed the copyright of these pictures is the ICAEW's but please contact us if you believe this is not the case
Can't find what you're looking for?
The ICAEW Library can give you the right information from trustworthy, professional sources that aren't freely available online. Contact us for expert help with your enquiries and research.
One Moorgate Place
Information on how to hire One Moorgate Place, home of Chartered Accountants' Hall, for conferences, meetings, weddings, parties, private dining and special occasions.

ICAEW accepts no responsibility for the content on any site to which a hypertext link from this site exists. The links are provided ‘as is’ with no warranty, express or implied, for the information provided within them. Please see the full copyright and disclaimer notice.