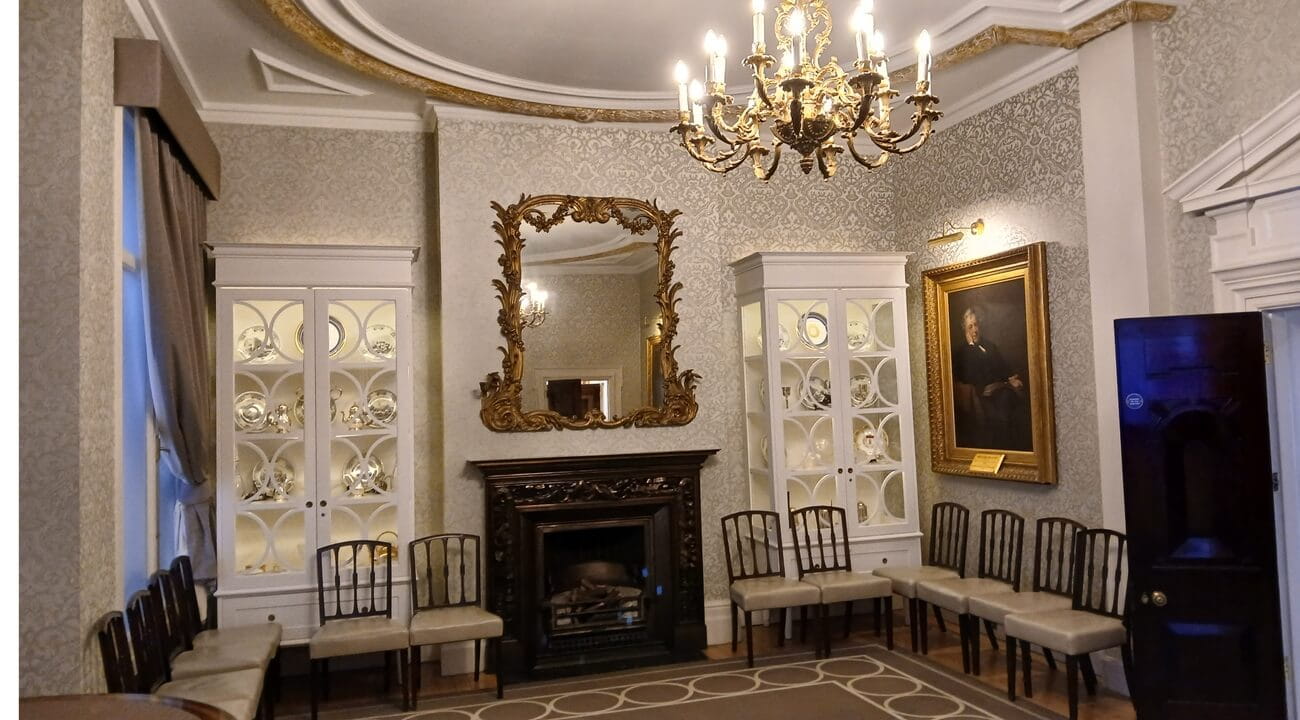
Chartered Accountants' Hall, headquarters of ICAEW in the City of London, was built between 1890 and 1893. The elegant small reception room conveys restrained luxury through its eighteenth and nineteenth century furnishings, chandelier and historic paintings.
Overview
Chartered Accountants' Hall was designed in the 1880s by architect John Belcher, who used a Baroque Revival style inspired by Baroque architecture he had observed while travelling in Europe.
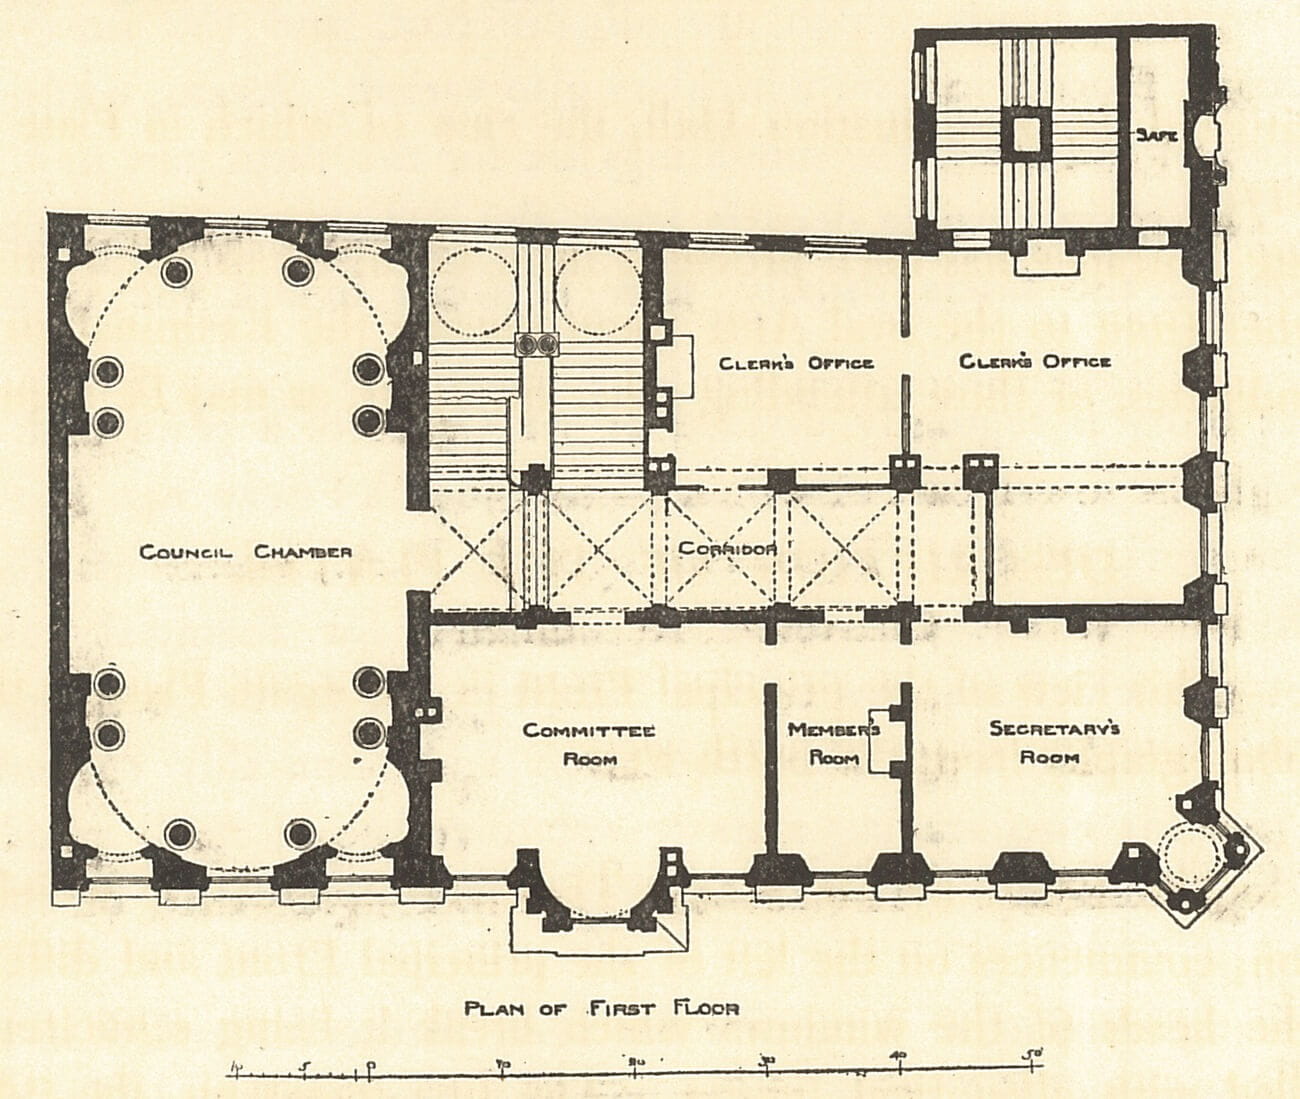
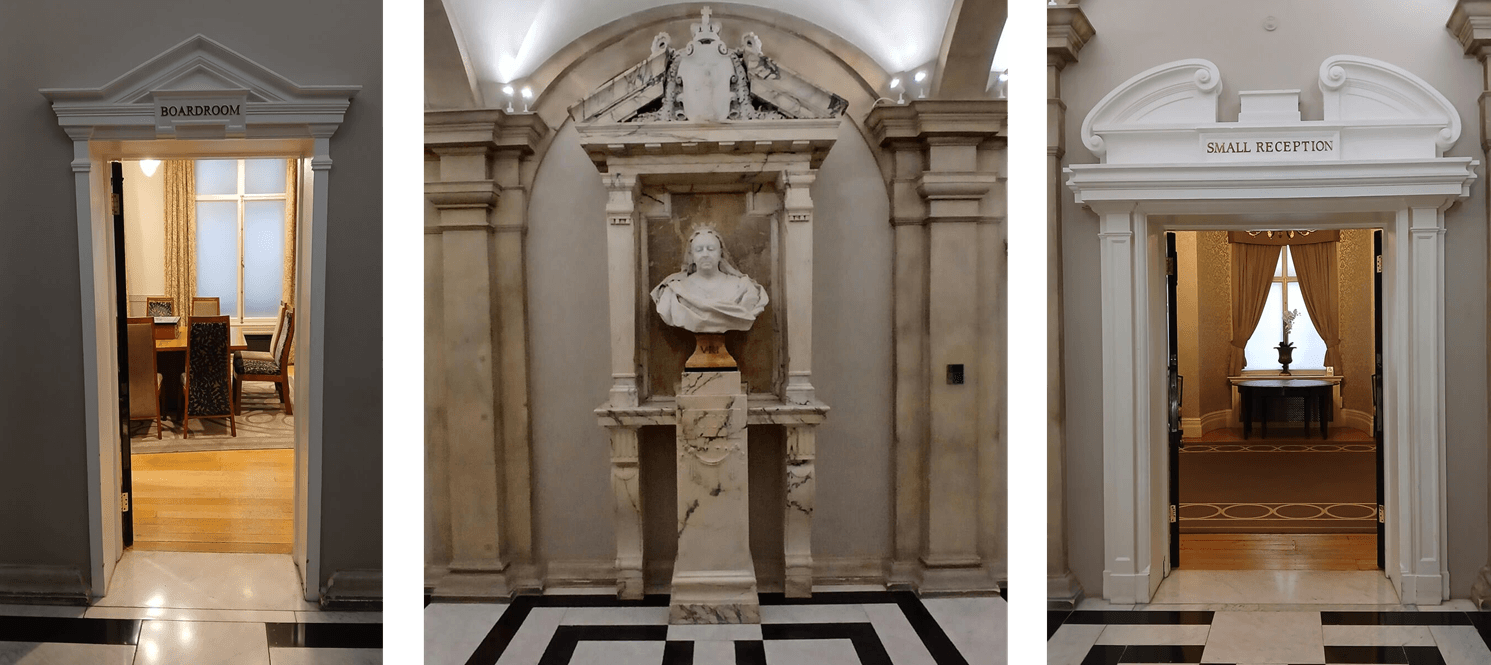
On the first floor of Belcher's buildings was a suite of three inter-connecting rooms along the front of Moorgate Place, adjacent to the then Council Chamber (now Main reception room). These were the Committee Room, Member's Room and the Secretary's Room. After the building of the extension by William Whitfield in the 1960s, the Committee room became the Small reception room and the Members room and the Secretary's room were merged into one room, the Boardroom.
Small reception room
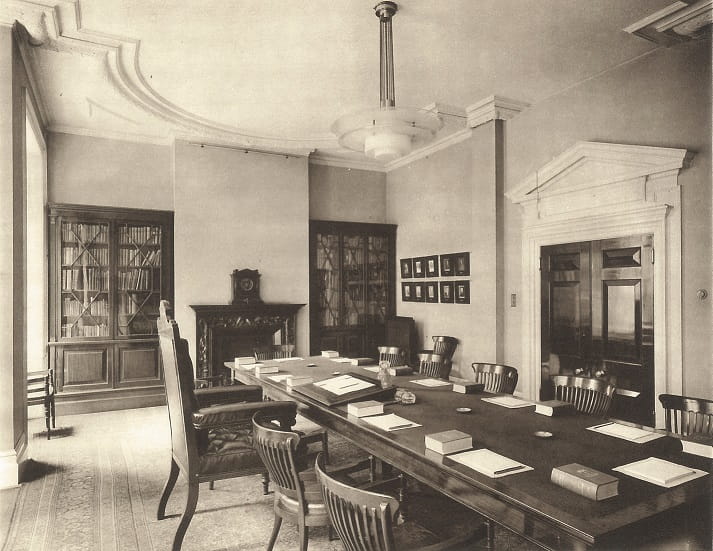
this intimate room retains much of its original character."
The Small reception room (originally the Committee room) presents a mystery. The original plans for Chartered Accountants' Hall show that Belcher's plans for the room would have delivered an ornate and rich design in keeping with the style adopted in the rest of the building. The original design would have seen the lower half of the walls lined with oak panelling; a deeply coffered ceiling above; striking doric pilasters on either side of the bay; and most notably, a magnificent stone fireplace with supporting atalantes. Instead, a much more restrained but elegant design was adopted here.
The room has been a popular choice for high profile meetings over the years, the most famous of these being when Gordon Brown, Tony Blair, Alastair Campbell, Margaret Beckett and Peter Mandelson convened a meeting in 1997 to determine the path of New Labour.
The room's fireplace includes an impressive bronze-effect fire surround by British sculptor Alfred Stevens (1817-1875), a leading figure in the Classical and Renaissance revival. The design features a reclining classical style central figure, surrounded by decorative ribbons and birds.
The design for the fireplace appears to have been licenced by Alfred Stevens to the Coalbrookdale Company who then produced a number of cast iron fire surrounds from this pattern. An example of this fireplace can be seen at the Museum of Iron at Ironbridge. It is not known whether ICAEW purchased the fireplace direct from Coalbrookdale or from a retail outlet closer to home.
Today the room contains portraits of former ICAEW presidents Frederick Whinney and William Quilter as well as display cabinets containing china and silver pieces.
Boardroom
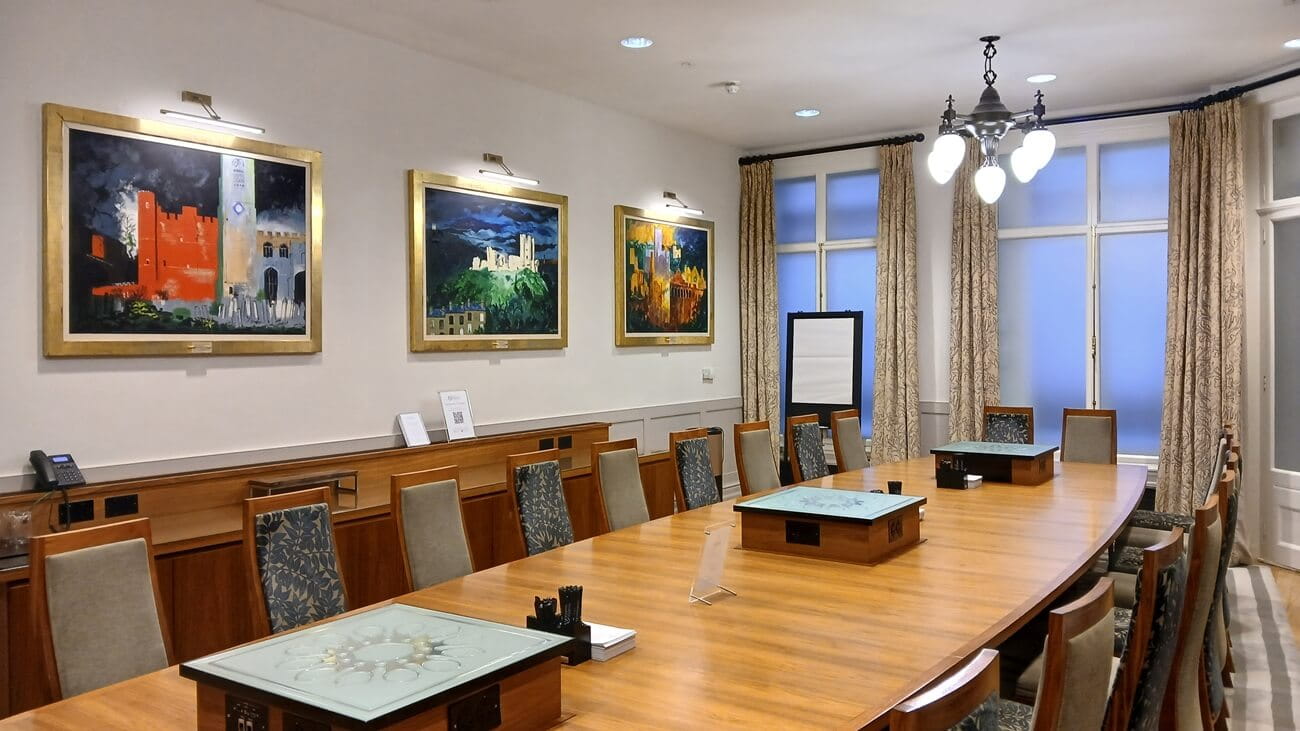
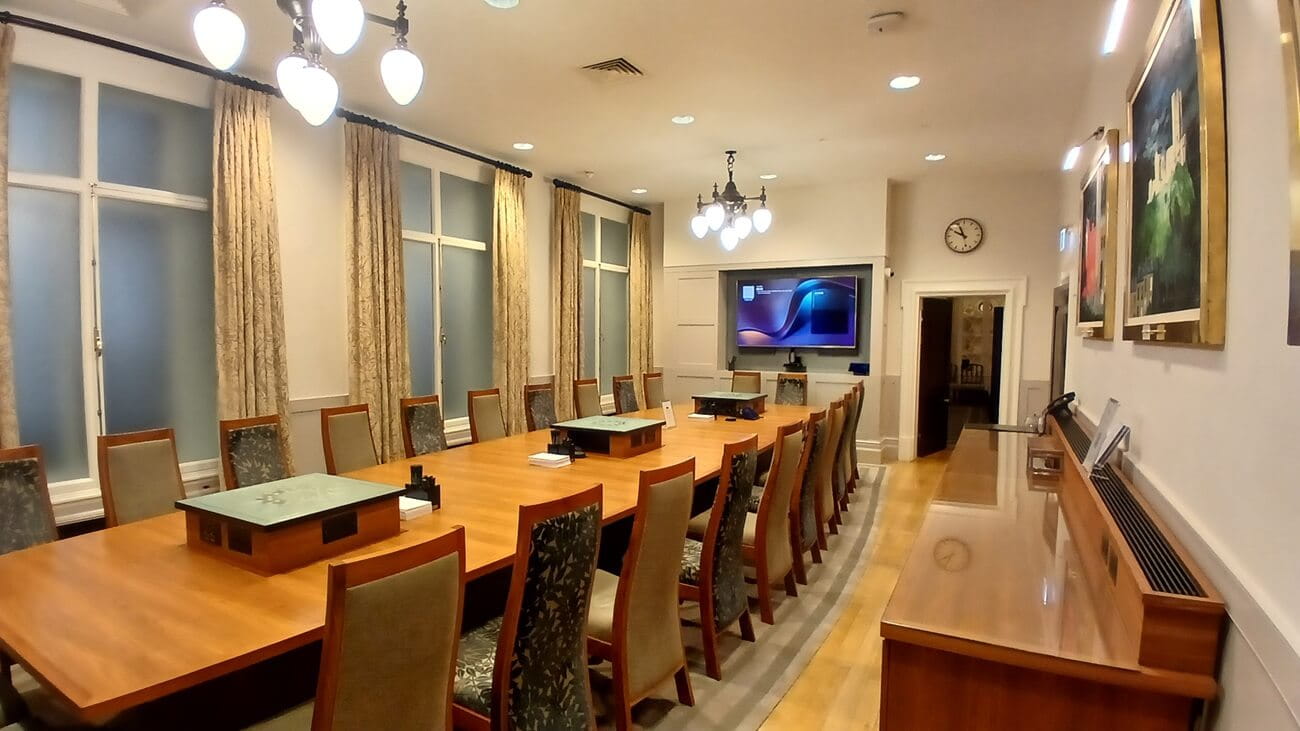
Adjacent to the Small reception room and sharing a connecting door is the Boardroom. This room is at the Great Swan Alley and Moorgate Place corner of the building and started off as the Secretary's Room. It has windows on to both of these streets and incorporates a French window in the canted angle, which opens onto a small balcony and the Institute's flagpole.
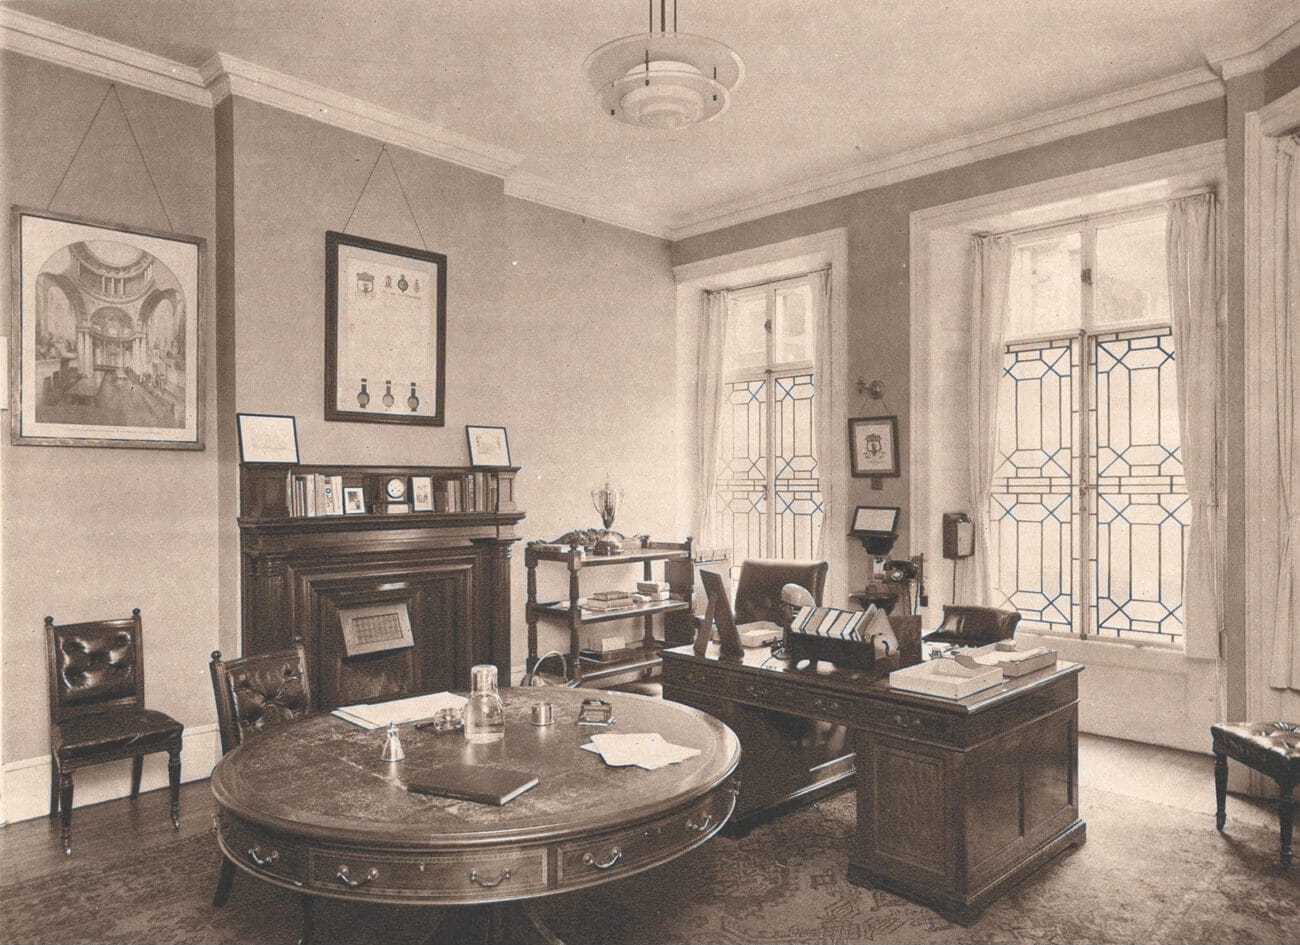
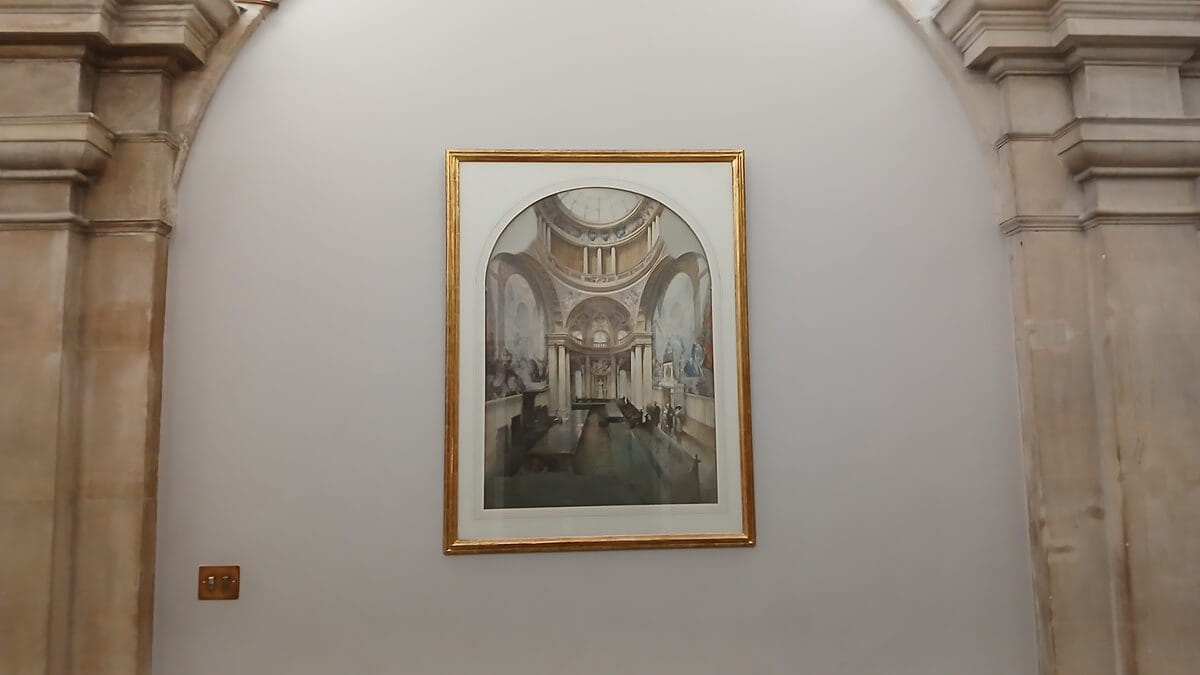
As the Secretary's room it contained a fireplace surrounded by mahogany woodwork 'of simple classic design' and was 'handsomely furnished with choice pieces; some of them no doubt being of John Belcher's own choosing." As it was the heart of the Institute the room displayed such items as the grant of arms with its seal pendant, the arms themselves as grated by the Royal College of Heralds (behind the desk), Hanslip Fletcher's pen-and-ink drawings of the library and the west front of the building, the Institute of Chartered Accountants' Golfing Society cup, presented in 1935 and the painting of the Council chamber seen above the fireplace (English school, late 19th Century) which is now hanging in the corridor directly opposite the Boardroom door.
There used to be a third room, between the Committee room and the Secretary's room, which had been at various times the Member's room, the Interview room and the Cloak room. After the construction of the Whitfield extension, the office of what is now known as the Chief Executive, moved into an office on Level 2 of the new space and the Cloak room was subsumed into the larger boardroom. The Secretary's room doorway was filled in and the fireplace removed. What was the Cloak room door is now the entrance to the Boardroom.
Further sources of information
The ICAEW Library & Information Service holds a collection of books and articles on Chartered Accountants' Hall, covering the original building and the later extensions. See our Further reading page for details of these, as well as links to web pages on the artists and architects who have contributed to the building.
Can't find what you're looking for?
The ICAEW Library can give you the right information from trustworthy, professional sources that aren't freely available online. Contact us for expert help with your enquiries and research.
One Moorgate Place
Information on how to hire One Moorgate Place, home of Chartered Accountants' Hall, for conferences, meetings, weddings, parties, private dining and special occasions.

ICAEW accepts no responsibility for the content on any site to which a hypertext link from this site exists. The links are provided ‘as is’ with no warranty, express or implied, for the information provided within them. Please see the full copyright and disclaimer notice.